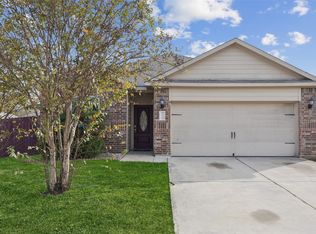
This beautifull floor plan offers three bedrooms, two full baths and a two-car garage with a large front porch. At the heart of the home is a spacious kitchen that overlooks the family room and breakfast nook. Everything is included from quartz counter tops to luxury vynil tile plank flooring throughout, in this spacious home you will find large secondary bedrooms near the laundry room for ultra-convenience. The oversized homesite features full grass and sprinkler systems included! Situated just minutes from Downtown Dallas making Skyline Estates a work, live and play community.
For sale
Price cut: $5K (8/1)
$270,000
1017 Skyline Dr, Hutchins, TX 75141
3beds
1,325sqft
:
Get pre-qualified$1,952/mo
Single Family Residence
Built in 2019
8,929 Square Feet Lot
$268,500 Zestimate®
$204/sqft
$-- HOA
What's special
Two-car garageThree bedroomsFamily roomLarge front porchQuartz counter topsOversized homesiteSpacious kitchen
- 25 days |
- 278 |
- 29 |
Zillow last checked:
Listing updated:
Listed by:
Marcelo Viquez 0488611 214-538-3462,
RE/MAX DFW Associates 214-523-3300
Source: NTREIS,MLS#: 21331399
Facts & features
Interior
Bedrooms & bathrooms
- Bedrooms: 3
- Bathrooms: 2
- Full bathrooms: 2
Primary bedroom
- Level: First
- Dimensions: 14 x 16
Primary bedroom
- Level: First
- Dimensions: 12 x 10
Bedroom
- Level: First
- Dimensions: 11 x 10
Living room
- Level: First
- Dimensions: 18 x 16
Appliances
- Included: Dishwasher, Electric Cooktop, Disposal
Features
- Granite Counters, Pantry
- Has basement: No
- Has fireplace: No
Interior area
- Total interior livable area: 1,325 sqft
Video & virtual tour
Property
Parking
- Total spaces: 2
- Parking features: Garage, Garage Door Opener
- Attached garage spaces: 2
Features
- Levels: One
- Stories: 1
- Pool features: None
Lot
- Size: 8,929 Square Feet
Details
- Parcel number: 300225000J0050000
Construction
Type & style
- Home type: SingleFamily
- Architectural style: Detached
- Property subtype: Single Family Residence
- Attached to another structure: Yes
Condition
- Year built: 2019
Utilities & green energy
- Sewer: Public Sewer
- Utilities for property: Sewer Available
Community & HOA
Community
- Subdivision: Skyline Estates
HOA
- Has HOA: No
Location
- Region: Hutchins
Financial & listing details
- Price per square foot: $204/sqft
- Tax assessed value: $252,760
- Annual tax amount: $5,523
- Date on market: 7/14/2026
- Cumulative days on market: 26 days
Estimated market value
$268,500
$255,000 - $282,000
$2,048/mo
Price history
| Date | Event | Price |
|---|---|---|
| 8/1/2026 | Price change | $270,000-1.8%$204/sqft |
Source: NTREIS #21331399 Report a problem | ||
| 7/14/2026 | Listed for sale | $275,000+38.2%$208/sqft |
Source: NTREIS #21331399 Report a problem | ||
| 7/14/2020 | Listing removed | $198,999$150/sqft |
Source: Wendell Miller Realty #14288442 Report a problem | ||
| 6/15/2020 | Pending sale | $198,999$150/sqft |
Source: Wendell Miller Realty #14288442 Report a problem | ||
| 6/10/2020 | Price change | $198,999+2.6%$150/sqft |
Source: Wendell Miller Realty #14288442 Report a problem | ||
| 3/2/2020 | Pending sale | $193,999$146/sqft |
Source: Wendell Miller Realty #14288442 Report a problem | ||
| 3/2/2020 | Price change | $193,999-1%$146/sqft |
Source: Wendell Miller Realty #14288442 Report a problem | ||
| 2/26/2020 | Price change | $195,999+1%$148/sqft |
Source: Lennar Report a problem | ||
| 2/5/2020 | Price change | $193,999+0.8%$146/sqft |
Source: Lennar Report a problem | ||
| 1/29/2020 | Price change | $192,499+0.3%$145/sqft |
Source: Lennar Report a problem | ||
| 1/8/2020 | Price change | $191,999+0.5%$145/sqft |
Source: Lennar Report a problem | ||
| 11/23/2019 | Listed for sale | $190,999$144/sqft |
Source: Lennar Report a problem | ||
Public tax history
| Year | Property taxes | Tax assessment |
|---|---|---|
| 2025 | $5,523 +1.1% | $252,760 |
| 2024 | $5,461 +1.2% | $252,760 +2.5% |
| 2023 | $5,398 -9.6% | $246,560 |
| 2022 | $5,968 +25.3% | $246,560 +31.9% |
| 2021 | $4,762 +235.3% | $186,940 +244.8% |
| 2020 | $1,420 +334.9% | $54,220 +158.2% |
| 2019 | $327 | $21,000 |
Find assessor info on the county website
Monthly payment
Est. payment
Payment breakdown
Explore the cost of this home by adjusting the details. Changes won't be saved.Climate risks
Neighborhood: 75141
Nearby schools
GreatSchools rating
- 7/10Wilmer-Hutchins Elementary SchoolGrades: PK-5Distance: 2 mi
- 3/10Royce West Leadership SchoolGrades: 6-8Distance: 3.9 mi
- 2/10Wilmer-Hutchins High SchoolGrades: 9-12Distance: 2.2 mi
Schools provided by the listing agent
- Elementary: Wilmerhutc
- Middle: Kennedy
- High: Wilmerhutc
- District: Dallas ISD
Source: NTREIS. This data may not be complete. We recommend contacting the local school district to confirm school assignments for this home.
- $261,7003 bd2 ba1.5k sqft1021 Skyline Dr, Hutchins, TX 75141Off Market

- $284,5004 bd2 ba1.6k sqft1013 Skyline Dr, Hutchins, TX 75141Off Market
- $267,2003 bd2 ba1.5k sqft1009 Skyline Dr, Hutchins, TX 75141Off Market
- $290,6004 bd2 ba1.9k sqft1025 Skyline Dr, Hutchins, TX 75141Off Market
- $254,0003 bd2 ba1.2k sqft1016 Glenhaven Ave, Hutchins, TX 75141Off Market
- $1,8903 bd2 ba1.2k sqft1016 Glenhaven Dr, Hutchins, TX 75141For Rent
- $258,5003 bd2 ba1.5k sqft1020 Glenhaven Ave, Hutchins, TX 75141Off Market
- $295,9004 bd2 ba1.6k sqft1012 Glenhaven Dr, Hutchins, TX 75141Off Market
A local agent can set up tours, give advice and negotiate with sellers.
Similar homes
- $269,5003 bd2 ba1.5k sqft1517 Oak Creek Dr, Hutchins, TX 75141For Sale
 MLS ID #21333058, Muriel Auther. NTREIS
 - $265,0003 bd2 ba1.3k sqft1104 Crestview Dr, Hutchins, TX 75141For Sale
 MLS ID #21346897, John Baxter. NTREIS
 - $270,0003 bd2 ba1.5k sqft1020 Walnut Ridge Dr, Hutchins, TX 75141For Sale
 MLS ID #21309426, Noelle Coats. NTREIS
 - $270,0003 bd2 ba1.3k sqft1005 Crestview Dr, Hutchins, TX 75141For Sale
 MLS ID #21253462, Jessica Aguilar. NTREIS
 - $254,9994 bd2 ba1.6k sqft1117 Laurel Ln, Wilmer, TX 75141New ConstructionMLS ID #21350610, Jared Turner. NTREIS
- $264,9004 bd2 ba1.1k sqft3110 Palo Alto Dr, Dallas, TX 75241For SaleMLS ID #21345109, Marta Alvarez. NTREIS
- $237,0004 bd2 ba1.2k sqft3842 Soft Wind Dr, Dallas, TX 75241For SaleMLS ID #21349976, Roger Lopez. NTREIS
- $265,0003 bd2 ba1.2k sqft9339 Crimnson Ct, Dallas, TX 75217For SaleMLS ID #21313637, Eddie Mcneal. NTREIS
- $285,0004 bd2 ba1.3k sqft243 Walnut Dr, Wilmer, TX 75172For SaleMLS ID #21233698, Adrian Galindo. NTREIS
- $195,0004 bd1 ba1.2k sqft205 Fannin St, Hutchins, TX 75141For SaleMLS ID #21318656, Andrea Martinez. NTREIS
- $317,9003 bd2 ba1.2k sqft1008 Cypress Ave, Hutchins, TX 75141New ConstructionNTREIS
- $312,9003 bd2 ba1.2k sqft1013 Pecan Pl, Hutchins, TX 75141New ConstructionNTREIS
- $269,9004 bd2 ba1.3k sqft3540 Frosty Trl, Dallas, TX 75241For SaleMLS ID #45028483, James Christie, Keller Williams Realty-FM. HAR
- $265,2003 bd2 ba1.3k sqft3450 Silverhill Dr, Dallas, TX 75241For SaleMLS ID #21258986, Paula Battles. NTREIS
- $285,0003 bd3 ba1.9k sqft3372 Mojave Dr, Dallas, TX 75241For SaleMLS ID #21334444, Angel Vazquez. NTREIS
- $252,9993 bd2 ba1.4k sqft1128 Magnolia Trl, Wilmer, TX 75172New ConstructionLennar Homes
- $289,0003 bd2 ba1.6k sqft305 E Belt Line Rd, Wilmer, TX 75172For SaleMLS ID #21199771, Kyle Weir. NTREIS
- $164,9003 bd1 ba1.3k sqft125 Crockett Dr, Hutchins, TX 75141For SaleMLS ID #21237837, Ray King. NTREIS
- $290,0003 bd2 ba1.8k sqft301 Billy Wickliffe Dr, Wilmer, TX 75172For SaleMLS ID #21298793, Zahe'Erah Porter Barrett. NTREIS
- $234,0003 bd2 ba1.4k sqft6634 Cool Morn Dr, Dallas, TX 75241For SaleMLS ID #21338296, Ty Lee. NTREIS
