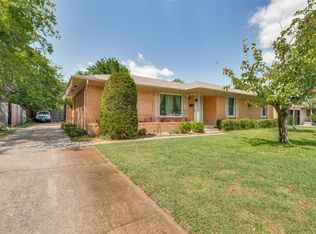
Welcome to this beautifully maintained 3-bedroom, 2-bath home in the heart of Wilmer! This inviting residence offers an open-concept floor plan designed for comfortable everyday living and effortless entertaining. The spacious living area features abundant natural light and flows seamlessly into the dining area and well-appointed kitchen, complete with ample cabinet space, stainless steel appliances, and a convenient breakfast bar.
The private primary suite offers a relaxing retreat with an ensuite bath featuring dual vanities, a garden tub, separate shower, and generous walk-in closet. Secondary bedrooms provide flexibility for family, guests, or a home office.
Enjoy the convenience of a dedicated laundry room, attached 2-car garage, and a fully fenced backyard with plenty of room for outdoor activities, pets, or future landscaping projects. Located in a growing community with easy access to I-45, schools, shopping, dining, and major employment centers, this home combines comfort, convenience, and value.
Don't miss the opportunity to make this move-in-ready home yours—schedule your private showing today!
Open floor plan
Stainless steel appliances
Spacious primary suite
Dual vanities, garden tub & separate shower
Dedicated laundry room
2-car garage
Small fenced backyard
Convenient access to I-45 and downtown Dallas
For sale
$290,000
301 Billy Wickliffe Dr, Wilmer, TX 75172
3beds
1,846sqft
:
Get pre-qualified$2,116/mo
Single Family Residence
Built in 2020
4,922 Square Feet Lot
$288,900 Zestimate®
$157/sqft
$-- HOA
What's special
Open-concept floor planAbundant natural lightStainless steel appliancesGenerous walk-in closetDedicated laundry roomPrivate primary suiteAmple cabinet space
- 51 days |
- 255 |
- 17 |
Zillow last checked:
Listing updated:
Listed by:
Zahe'Erah Porter Barrett 0572307 469-206-0801,
Euphoria Realty 469-206-0801
Source: NTREIS,MLS#: 21298793
Facts & features
Interior
Bedrooms & bathrooms
- Bedrooms: 3
- Bathrooms: 2
- Full bathrooms: 2
Primary bedroom
- Level: First
- Dimensions: 1 x 1
Bedroom
- Level: First
- Dimensions: 1 x 1
Bedroom
- Level: First
- Dimensions: 1 x 1
Primary bathroom
- Level: First
- Dimensions: 1 x 1
Other
- Level: First
- Dimensions: 1 x 1
Living room
- Level: First
- Dimensions: 1 x 1
Heating
- Electric
Cooling
- Central Air, Ceiling Fan(s), Electric
Appliances
- Included: Dishwasher, Electric Range
- Laundry: Laundry in Utility Room
Features
- High Speed Internet, Pantry, Walk-In Closet(s)
- Flooring: Carpet
- Has basement: No
- Has fireplace: No
Interior area
- Total interior livable area: 1,846 sqft
Video & virtual tour
Property
Parking
- Total spaces: 2
- Parking features: Driveway
- Attached garage spaces: 2
Features
- Levels: One
- Stories: 1
- Pool features: None
- Fencing: Back Yard
Lot
- Size: 4,922 Square Feet
Details
- Parcel number: 540127700F0220000
Construction
Type & style
- Home type: SingleFamily
- Architectural style: Ranch,Detached
- Property subtype: Single Family Residence
Materials
- Brick
- Foundation: Slab
- Roof: Composition
Condition
- Year built: 2020
Utilities & green energy
- Sewer: Public Sewer
- Water: Public
- Utilities for property: Sewer Available, Water Available
Community & HOA
Community
- Security: Security System Owned
- Subdivision: Meadow Ridge Add
HOA
- Has HOA: No
Location
- Region: Wilmer
Financial & listing details
- Price per square foot: $157/sqft
- Tax assessed value: $300,000
- Annual tax amount: $5,988
- Date on market: 6/11/2026
- Exclusions: refrigerator
Estimated market value
$288,900
$274,000 - $303,000
$2,243/mo
Price history
| Date | Event | Price |
|---|---|---|
| 6/11/2026 | Listed for sale | $290,000$157/sqft |
Source: NTREIS #21298793 Report a problem | ||
Public tax history
| Year | Property taxes | Tax assessment |
|---|---|---|
| 2025 | $3,837 +0.3% | $300,000 |
| 2024 | $3,824 +10.9% | $300,000 -8.9% |
| 2023 | $3,449 | $329,360 |
Find assessor info on the county website
Monthly payment
Est. payment
Payment breakdown
Explore the cost of this home by adjusting the details. Changes won't be saved.Climate risks
Neighborhood: 75172
Nearby schools
GreatSchools rating
- 5/10Eddie Bernice Johnson Elementary SchoolGrades: PK-5Distance: 0.3 mi
- 3/10Royce West Leadership SchoolGrades: 6-8Distance: 6.9 mi
- 2/10Wilmer-Hutchins High SchoolGrades: 9-12Distance: 5.5 mi
Schools provided by the listing agent
- Elementary: Eddie Bernice Johnson
- Middle: Kennedy
- High: Wilmerhutc
- District: Dallas ISD
Source: NTREIS. This data may not be complete. We recommend contacting the local school district to confirm school assignments for this home.
- $224,7003 bd2 ba1.4k sqft273 Billy Wickliffe Dr, Wilmer, TX 75172Off Market
- $293,7003 bd2 ba1.8k sqft305 Billy Wickliffe Dr, Wilmer, TX 75172Off Market
- $263,4003 bd2 ba1.8k sqft301 Billy Wickliffe, Wilmer, TX 75172Off Market
- $259,2004 bd2 ba1.8k sqft309 Billy Wickliffe Dr, Wilmer, TX 75172Off Market
- $225,1003 bd2 ba1.4k sqft269 Billy Wickliffe Dr, Wilmer, TX 75172Off Market
- $253,8003 bd2 ba1.4k sqft302 Ariel Ln, Wilmer, TX 75172Off Market
- $280,1004 bd2 ba1.6k sqft309 Billy Wickliffe Dr, Wilmer, TX 75172Off Market
- $234,0003 bd3 ba1.6k sqft272 Ariel Ln, Wilmer, TX 75172Off Market
A local agent can set up tours, give advice and negotiate with sellers.
Similar homes
- $300,0003 bd2 ba1.6k sqft129 Aspen St, Lancaster, TX 75134For Sale
 MLS ID #21337359, Dorenda Kesler. NTREIS
 - $280,0003 bd2 ba1.3k sqft309 Donna Dr, Ferris, TX 75125For Sale
 MLS ID #21308320, Cathy Tucker. NTREIS
 - $295,0004 bd2 ba1.7k sqft3635 Chestnut Oak Dr, Dallas, TX 75253For Sale
 MLS ID #21312273, Matt Drahos. NTREIS
 - $290,0004 bd2 ba1.9k sqft2127 Coelum Ct, Dallas, TX 75253For Sale
 MLS ID #21340392, Harry Hasnat. NTREIS
 - $250,0003 bd2 ba1.6k sqft2937 Mayfair Ln, Lancaster, TX 75134For SaleMLS ID #21346482, Miguel Picart. NTREIS
- $280,0003 bd2 ba2k sqft424 Summer Tree Dr, Hutchins, TX 75141For SaleMLS ID #21252261, Yannick Rice. NTREIS
- $299,9004 bd3 ba2k sqft3965 Paragon Trl, Heartland, TX 75126For SaleMLS ID #21345499, David Kuite. NTREIS
- $265,0003 bd2 ba1.4k sqft1531 Rebecca Ln, Lancaster, TX 75134For SaleMLS ID #21302494, Chalamaine Armstrong. NTREIS
- $350,0004 bd2 ba1.7k sqft816 Elmo Dr, Seagoville, TX 75159For SaleMLS ID #21325666, Juan Rivera. NTREIS
- $289,0003 bd2 ba1.8k sqft107 Stoneridge Dr, Crandall, TX 75114For SaleMLS ID #21078794, Cody Brantley. NTREIS
- $325,0004 bd2 ba2.1k sqft1731 Overlook Dr, Lancaster, TX 75146For SaleMLS ID #21307604, Nikki Okpuzor. NTREIS
- $290,9903 bd2 ba1.9k sqft1623 Ariel Dr, Mesquite, TX 75181For SaleMLS ID #21289151, Roxy Valdez Solis. NTREIS
- $289,9993 bd2 ba1.6k sqft313 Leisure Ln, Waxahachie, TX 75165For SaleMLS ID #21321842, Susan Tarver. NTREIS
- $279,9994 bd2 ba1.7k sqft334 Pecos Dr, Crandall, TX 75114For SaleMLS ID #21320502, Ronnie Sterling. NTREIS
- $288,0004 bd2 ba1.5k sqft1225 Glencoe Dr, Glenn Heights, TX 75154For SaleMLS ID #21231069, Greg Humphries. NTREIS
- $337,5884 bd3 ba2.1k sqft2710 Old Farm Dr, Seagoville, TX 75159For SaleMLS ID #21342411, Maria Brueckner. NTREIS
- $295,0003 bd2 ba1.9k sqft200 Independence Trl, Forney, TX 75126For SaleMLS ID #21312749, Edna Hernandez. NTREIS
- $299,9993 bd2 ba1.6k sqft3604 Bluejay Blvd, Mesquite, TX 75181For SaleMLS ID #21318017, Carranza Wade. NTREIS
- $275,0003 bd2 ba1.8k sqft14089 Pioneer Bluffs Rd, Balch Springs, TX 75181For SaleMLS ID #21251933, Casandra Trammell-Watkins. NTREIS
- $299,9003 bd3 ba1.8k sqft440 Shasta St, Desoto, TX 75115For SaleMLS ID #20940992, Pamela Washington. NTREIS
