Welcome home to this beautifully maintained single-story home in the heart of Waxahachie. From the moment you arrive, the charming curb appeal and pride of ownership are unmistakably evident. Step inside to find a thoughtful layout designed for both comfortable daily living and effortless entertaining. The spacious living area includes gorgeous wood flooring that adds warmth and elegance to the home. The true centerpiece of the home is a stunning, double-sided brick wood-burning fireplace connecting rooms while creating a cozy, sophisticated atmosphere you'll love coming home to. This highly desirable single-story floor plan includes three bedrooms and two baths. Whether you are enjoying a quiet evening or hosting family and friends, this property offers the perfect blend of Texas charm and modern comfort. Don't miss the chance to make this Waxahachie treasure your own!
Under contract
Price cut: $3K (7/27)
$289,999
313 Leisure Ln, Waxahachie, TX 75165
3beds
1,627sqft
:
Get pre-qualified$2,081/mo
Single Family Residence
Built in 2004
5,706 Square Feet Lot
$288,500 Zestimate®
$178/sqft
$-- HOA
What's special
- 28 days |
- 1,666 |
- 152 |
Zillow last checked:
Listing updated:
Listed by:
Susan Tarver 0624700 214-881-4028,
Keller Williams Urban Dallas 214-234-8000
Source: NTREIS,MLS#: 21321842
Facts & features
Interior
Bedrooms & bathrooms
- Bedrooms: 3
- Bathrooms: 2
- Full bathrooms: 2
Primary bedroom
- Features: Ceiling Fan(s)
- Level: First
- Dimensions: 0 x 0
Bedroom
- Features: Ceiling Fan(s)
- Level: First
- Dimensions: 0 x 0
Bedroom
- Features: Ceiling Fan(s)
- Level: First
- Dimensions: 0 x 0
Primary bathroom
- Features: Built-in Features, En Suite Bathroom, Garden Tub/Roman Tub, Linen Closet, Sink
- Level: First
- Dimensions: 0 x 0
Den
- Features: Ceiling Fan(s), Fireplace
- Level: First
- Dimensions: 0 x 0
Dining room
- Level: First
- Dimensions: 0 x 0
Other
- Level: First
- Dimensions: 0 x 0
Kitchen
- Features: Breakfast Bar, Built-in Features, Eat-in Kitchen
- Level: First
- Dimensions: 0 x 0
Living room
- Level: First
- Dimensions: 0 x 0
Living room
- Level: First
- Dimensions: 0 x 0
Heating
- Central, Electric, Fireplace(s)
Cooling
- Central Air, Ceiling Fan(s), Electric
Appliances
- Included: Dishwasher
- Laundry: Washer Hookup, Dryer Hookup, Laundry in Utility Room, In Kitchen
Features
- Eat-in Kitchen, High Speed Internet, Cable TV, Walk-In Closet(s)
- Has basement: No
- Number of fireplaces: 1
- Fireplace features: Den, Double Sided, Family Room, Living Room, Masonry
Interior area
- Total interior livable area: 1,627 sqft
Video & virtual tour
Property
Parking
- Total spaces: 2
- Parking features: Direct Access, Door-Single, Driveway, Garage Faces Front, Garage, Garage Door Opener, Inside Entrance, Kitchen Level, Lighted, Paved, Private
- Attached garage spaces: 2
Features
- Levels: One
- Stories: 1
- Pool features: None
Lot
- Size: 5,706 Square Feet
- Features: Interior Lot, Landscaped, Subdivision
Details
- Parcel number: 222802
Construction
Type & style
- Home type: SingleFamily
- Architectural style: Traditional,Detached
- Property subtype: Single Family Residence
Materials
- Brick
- Foundation: Slab
- Roof: Composition
Condition
- Year built: 2004
Utilities & green energy
- Sewer: Public Sewer
- Water: Public
- Utilities for property: Sewer Available, Water Available, Cable Available
Community & HOA
Community
- Features: Park
- Subdivision: River Oaks #4
HOA
- Has HOA: No
Location
- Region: Waxahachie
Financial & listing details
- Price per square foot: $178/sqft
- Tax assessed value: $282,173
- Annual tax amount: $5,790
- Date on market: 7/9/2026
- Cumulative days on market: 29 days
- Listing terms: Cash,Conventional,FHA
- Exclusions: Refrigerator, TVs, Surround Sound/Speakers
Estimated market value
$288,500
$274,000 - $303,000
$2,139/mo
Price history
| Date | Event | Price |
|---|---|---|
| 8/5/2026 | Contingent | $289,999$178/sqft |
Source: NTREIS #21321842 Report a problem | ||
| 7/27/2026 | Price change | $289,999-1%$178/sqft |
Source: NTREIS #21321842 Report a problem | ||
| 7/9/2026 | Listed for sale | $293,000+46.6%$180/sqft |
Source: NTREIS #21321842 Report a problem | ||
| 5/8/2020 | Listing removed | $1,700$1/sqft |
Source: Hometown Realty #14299359 Report a problem | ||
| 2/19/2020 | Price change | $1,700-2.9%$1/sqft |
Source: Hometown Realty #14260277 Report a problem | ||
| 1/15/2020 | Listed for rent | $1,750$1/sqft |
Source: Hometown Realty #14260277 Report a problem | ||
| 12/19/2019 | Listing removed | $199,900$123/sqft |
Source: Coldwell Banker Residential Br #14238022 Report a problem | ||
| 12/14/2019 | Pending sale | $199,900$123/sqft |
Source: Coldwell Banker Residential Brokerage - Ellis County Regional #14238022 Report a problem | ||
| 12/6/2019 | Listed for sale | $199,900$123/sqft |
Source: Coldwell Banker Residential Br #14238022 Report a problem | ||
| 8/12/2008 | Sold | -- |
Source: Public Record Report a problem | ||
Public tax history
| Year | Property taxes | Tax assessment |
|---|---|---|
| 2025 | $2,854 -26.9% | $282,173 +5.2% |
| 2024 | $3,905 -6.3% | $268,162 -4.1% |
| 2023 | $4,166 -19.6% | $279,594 +10% |
| 2022 | $5,180 | $254,176 +21.9% |
| 2021 | -- | $208,560 +4.5% |
| 2020 | -- | $199,590 +9.5% |
| 2019 | $2,332 | $182,290 +1.8% |
| 2018 | $2,332 | $179,120 +11.9% |
| 2017 | $2,332 | $160,100 +14.8% |
| 2016 | $2,332 -19.7% | $139,440 +10.2% |
| 2015 | $2,905 | $126,550 +1.6% |
| 2014 | $2,905 | $124,530 +5.9% |
| 2013 | -- | $117,640 -2.8% |
| 2012 | -- | $120,980 -2.7% |
| 2011 | -- | $124,380 -1.7% |
| 2010 | -- | $126,490 -2.1% |
| 2009 | -- | $129,150 -1.7% |
| 2008 | -- | $131,330 +2.8% |
| 2007 | -- | $127,750 +5.4% |
| 2006 | -- | $121,250 +0.9% |
| 2005 | -- | $120,190 +332.5% |
| 2004 | -- | $27,790 |
Find assessor info on the county website
Monthly payment
Est. payment
Payment breakdown
Explore the cost of this home by adjusting the details. Changes won't be saved.Climate risks
Neighborhood: River Oaks
Nearby schools
GreatSchools rating
- 6/10Northside Elementary SchoolGrades: PK-5Distance: 0.7 mi
- 5/10Eddie Finley Sr Junior High SchoolGrades: 6-8Distance: 1.3 mi
- 5/10Waxahachie High SchoolGrades: 9-12Distance: 4.3 mi
Schools provided by the listing agent
- Elementary: Northside
- Middle: Finley
- High: Waxahachie
- District: Waxahachie ISD
Source: NTREIS. This data may not be complete. We recommend contacting the local school district to confirm school assignments for this home.
- $286,5003 bd2 ba1.6k sqft315 Leisure Ln, Waxahachie, TX 75165Off Market
- $277,0003 bd2 ba1.5k sqft311 Leisure Ln, Waxahachie, TX 75165Off Market

- $282,9003 bd2 ba1.7k sqft317 Leisure Ln, Waxahachie, TX 75165Off Market
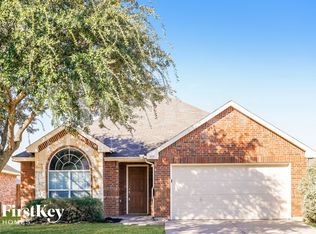
- $285,5003 bd2 ba1.5k sqft309 Leisure Ln, Waxahachie, TX 75165Off Market
- $296,5003 bd2 ba1.8k sqft314 Creekside Way, Waxahachie, TX 75165Off Market
- $275,0005,662 sqft316 Creekside Way, Waxahachie, TX 75165Off Market
- $276,4003 bd2 ba1.5k sqft312 Creekside Way, Waxahachie, TX 75165Off Market
- $271,7003 bd2 ba1.4k sqft318 Creekside Way, Waxahachie, TX 75165Off Market
A local agent can set up tours, give advice and negotiate with sellers.
A local lender can help you make sure your offer is ready when you are.
Similar homes
- $388,0004 bd2 ba1.6k sqft327 Choctaw Trl, Waxahachie, TX 75165For Sale
 MLS ID #21350018, Justin Hardin. NTREIS
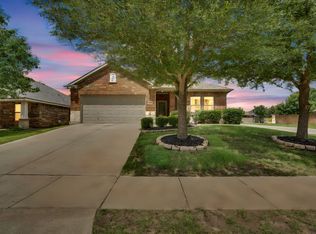
 - $320,0003 bd2 ba1.5k sqft149 Valley Ranch Dr, Waxahachie, TX 75165For Sale
 MLS ID #21293018, Abby Selman. NTREIS
 - $355,0003 bd2 ba1.9k sqft212 Ghost Rider Rd, Waxahachie, TX 75165For Sale
 MLS ID #21293367, Valery Boyer. NTREIS
 - $328,5003 bd2 ba2k sqft100 Jennings Dr, Waxahachie, TX 75165For Sale
 MLS ID #21031781, Sandy Wickware. NTREIS
 - $355,0003 bd2 ba1.8k sqft116 Arborside Dr, Waxahachie, TX 75165For SaleMLS ID #21222115, Lisa Kaplan. NTREIS
- $379,9004 bd2 ba2k sqft217 Nocona Dr, Waxahachie, TX 75165For SaleMLS ID #21266388, Judy McGraw. NTREIS
- $285,0003 bd2 ba1.2k sqft601 E Avenue F, Midlothian, TX 76065For SaleMLS ID #21349388, Brandon Reichenau. NTREIS
- $400,0005 bd2 ba2k sqft123 Country Dr, Waxahachie, TX 75165For SaleMLS ID #21305138, Ann Weaver. NTREIS
- $279,0003 bd2 ba1.7k sqft111 Dunn St, Waxahachie, TX 75154For SaleMLS ID #21347418, Brittany Denison. NTREIS
- $290,0004 bd2 ba1.8k sqft615 Misty Glen Dr, Desoto, TX 75115For SaleMLS ID #21343684, Rob Sandefur. NTREIS
- $419,0004 bd4 ba2k sqft303 Anita Ln, Waxahachie, TX 75165For SaleMLS ID #21276981, Christina Lafferty. NTREIS
- $339,9003 bd2 ba1.6k sqft509 Valarie Ln, Midlothian, TX 76065For SaleMLS ID #21347767, Jordan Borders. NTREIS
- $300,0003 bd2 ba1.6k sqft108 Oak Hollow Ln, Red Oak, TX 75154For SaleMLS ID #21295181, Holly Beckley. NTREIS
- $289,9003 bd2 ba1.9k sqft1047 Westlake Dr, Desoto, TX 75115For SaleMLS ID #21291344, Gabby Garcia. NTREIS
- $269,9003 bd2 ba1.4k sqft412 Tara Ln, Red Oak, TX 75154For SaleMLS ID #21239492, Victor Richetti. NTREIS
- $288,0004 bd2 ba1.5k sqft1225 Glencoe Dr, Glenn Heights, TX 75154For SaleMLS ID #21231069, Greg Humphries. NTREIS
- $312,0003 bd2 ba1.5k sqft405 Willow Creek Dr, Glenn Heights, TX 75154For SaleMLS ID #21304745, Jill Deleon. NTREIS
- $290,0004 bd3 ba1.7k sqft1507 Wavecrest Dr, Glenn Heights, TX 75154For SaleMLS ID #21214966, Nora Mejia. NTREIS
- $285,0003 bd1 ba1.9k sqft801 S Hall St, Ennis, TX 75119For SaleMLS ID #21288719, Regina Layman. NTREIS
- $345,0003 bd2 ba1.7k sqft226 Oakwood Dr, Lancaster, TX 75146For SaleMLS ID #21343864, Brandi Shapiro. NTREIS
