Welcome to this charming 3-bedroom, 2-bath home situated on a spacious corner lot in an established Midlothian neighborhood. The inviting living room features a wood-burning fireplace with a classic mantel and hearth, creating a warm and comfortable focal point. Luxury vinyl plank flooring extends through much of the home, offering both durability and easy maintenance.
The roomy kitchen provides abundant cabinet storage, including a convenient corner Lazy Susan, and flexibility for refrigerator placement. The generously sized backyard is accessible through a double gate from the side street, making it ideal for additional parking, recreational equipment, or backyard projects. A large concrete slab in the rear of the yard offers a ready foundation for a storage building, workshop, patio area, or other future use.
Additional features include a roof replaced in September 2023, ceiling fans, window blinds, a gutter system, and a dedicated utility area with an updated dryer exhaust vent. Conveniently located near schools, shopping, dining, and major roadways, this home offers comfortable living with plenty of outdoor space in the heart of Midlothian.
For sale
Price cut: $5K (9/1)
$280,000
601 E Avenue F, Midlothian, TX 76065
3beds
1,200sqft
Single Family Residence
Built in 1989
8,145 Square Feet Lot
$277,200 Zestimate®
$233/sqft
$-- HOA
What's special
Gutter systemUpdated dryer exhaust ventPlenty of outdoor spaceCeiling fansLuxury vinyl plank flooringSpacious corner lotWindow blinds
- 33 days
- 579
- 46
Likely to sell faster than
Zillow last checked:
Listing updated:
Listed by:
Brandon Reichenau 0652960,
RE/MAX FRONTIER 469-846-0123
Source: NTREIS,MLS#: 21349388
Facts & features
Interior
Bedrooms & bathrooms
- Bedrooms: 3
- Bathrooms: 2
- Full bathrooms: 2
Primary bedroom
- Features: Ceiling Fan(s), En Suite Bathroom
- Level: First
- Dimensions: 13 x 12
Bedroom
- Level: First
- Dimensions: 10 x 9
Bedroom
- Level: First
- Dimensions: 12 x 12
Primary bathroom
- Features: En Suite Bathroom
- Level: First
- Dimensions: 8 x 5
Breakfast room nook
- Features: Eat-in Kitchen
- Level: First
- Dimensions: 10 x 7
Other
- Features: Solid Surface Counters
- Level: First
- Dimensions: 8 x 5
Kitchen
- Features: Eat-in Kitchen, Solid Surface Counters
- Level: First
- Dimensions: 10 x 8
Living room
- Features: Ceiling Fan(s), Fireplace
- Level: First
- Dimensions: 14 x 14
Heating
- Central, Electric, Fireplace(s)
Cooling
- Central Air, Ceiling Fan(s), Electric
Appliances
- Included: Dishwasher, Electric Range, Disposal
- Laundry: Washer Hookup, Dryer Hookup
Features
- Eat-in Kitchen, High Speed Internet, Open Floorplan, Wired for Sound
- Has basement: No
- Number of fireplaces: 1
- Fireplace features: Wood Burning
Interior area
- Total interior livable area: 1,200 sqft
Video & virtual tour
Property
Parking
- Total spaces: 1
- Parking features: Carport
- Carport spaces: 1
Features
- Levels: One
- Stories: 1
- Patio & porch: Awning(s), Covered
- Pool features: None
- Fencing: Wood
Lot
- Size: 8,145 Square Feet
- Features: Back Yard, Corner Lot, Hardwood Trees, Lawn, Few Trees
- Residential vegetation: Grassed, Wooded
Details
- Parcel number: 165817
Construction
Type & style
- Home type: SingleFamily
- Architectural style: Traditional,Detached
- Property subtype: Single Family Residence
- Attached to another structure: Yes
Materials
- Foundation: Slab
- Roof: Shingle
Condition
- Year built: 1989
Utilities & green energy
- Sewer: Public Sewer
- Water: Public
- Utilities for property: Electricity Connected, Sewer Available, Separate Meters, Water Available
Community & HOA
Community
- Security: Prewired
- Subdivision: Lewis Add #1
HOA
- Has HOA: No
Location
- Region: Midlothian
Financial & listing details
- Price per square foot: $233/sqft
- Tax assessed value: $228,311
- Annual tax amount: $4,554
- Date on market: 8/6/2026
- Cumulative days on market: 33 days
- Listing terms: Cash,Conventional,FHA,VA Loan
Estimated market value
$277,200
$263,000 - $291,000
$2,123/mo
Price history
| Date | Event | Price |
|---|---|---|
| 9/1/2026 | Price change | $280,000-1.8%$233/sqft |
Source: NTREIS #21349388 Report a problem | ||
| 8/6/2026 | Listed for sale | $285,000+3.7%$238/sqft |
Source: NTREIS #21349388 Report a problem | ||
| 7/8/2025 | Sold | -- |
Source: NTREIS #20894320 Report a problem | ||
| 6/22/2025 | Pending sale | $274,900$229/sqft |
Source: NTREIS #20894320 Report a problem | ||
| 6/9/2025 | Contingent | $274,900$229/sqft |
Source: NTREIS #20894320 Report a problem | ||
| 4/5/2025 | Listed for sale | $274,900$229/sqft |
Source: NTREIS #20894320 Report a problem | ||
| 1/29/2023 | Listing removed | -- |
Source: Zillow Rentals Report a problem | ||
| 1/24/2023 | Listed for rent | $1,700$1/sqft |
Source: Zillow Rentals Report a problem | ||
Public tax history
| Year | Property taxes | Tax assessment |
|---|---|---|
| 2025 | $4,554 +1.8% | $228,311 +2.1% |
| 2024 | $4,472 -7.8% | $223,507 -6.4% |
| 2023 | $4,849 +22.8% | $238,675 +35.4% |
| 2022 | $3,948 | $176,219 +11.8% |
| 2021 | -- | $157,660 +11.6% |
| 2020 | -- | $141,330 -0.6% |
| 2019 | -- | $142,160 +9.5% |
| 2018 | -- | $129,780 +11.5% |
| 2017 | -- | $116,400 +9.1% |
| 2016 | -- | $106,650 +11.1% |
| 2015 | -- | $96,030 +2.3% |
| 2014 | -- | $93,860 -2.4% |
| 2013 | -- | $96,170 +12.5% |
| 2012 | -- | $85,520 -0.3% |
| 2011 | -- | $85,790 -3.5% |
| 2010 | -- | $88,900 -0.9% |
| 2009 | -- | $89,740 -1.4% |
| 2008 | -- | $91,050 -3.6% |
| 2007 | -- | $94,410 +15.3% |
| 2006 | -- | $81,850 -1.9% |
| 2005 | -- | $83,430 -2.7% |
| 2004 | -- | $85,730 |
| 2003 | -- | -- |
| 2001 | -- | -- |
| 2000 | -- | -- |
Find assessor info on the county website
Monthly payment
Est. payment
Payment breakdown
Explore the cost of this home by adjusting the details. Changes won't be saved.Climate risks
Neighborhood: 76065
Nearby schools
Schools provided by the listing agent
- Elementary: Irvin
- Middle: Frank Seale
- High: Midlothian
- District: Midlothian ISD
Source: NTREIS. This data may not be complete. We recommend contacting the local school district to confirm school assignments for this home.
Similar homes
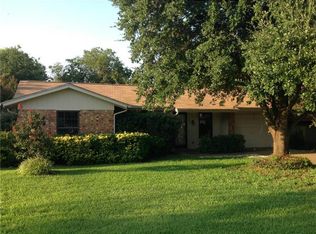
- $268,0004 bd3 ba1.4k sqft1508 Hillside Dr, Midlothian, TX 76065For Sale
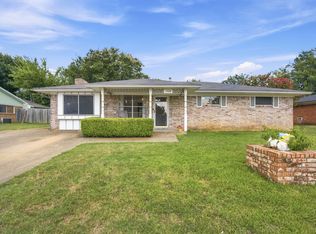 MLS ID #21325354, Alexandra Hendrickson. NTREIS
 - $324,9003 bd2 ba1.4k sqft521 Wild Springs Dr, Midlothian, TX 76065For Sale
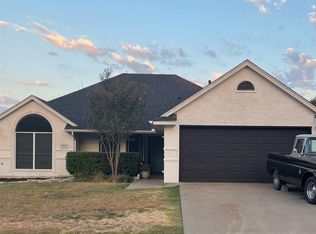 MLS ID #21319103, Tonia Velasquez. NTREIS
 - $375,0003 bd2 ba1.6k sqft514 N 1st St, Midlothian, TX 76065For Sale
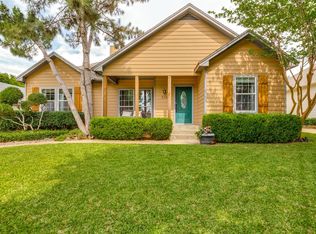 MLS ID #21335590, Matt Shomer. NTREIS
 - $335,0003 bd2 ba1.5k sqft506 Wild Springs Dr, Midlothian, TX 76065For Sale
 MLS ID #21344837, Jesus Hernandez. NTREIS
