Affordable Midlothian living with 4 bedrooms, a spacious backyard and an incredible workshop! This charming, move-in ready home offers an exceptional opportunity to own in established Midlothian at an attractive price point. The flexible 4 bedroom, 2.5 bath floor plan provides plenty of space for bedrooms, a home office, guests or hobbies, while the living area has an easy flow into the kitchen and dining areas. Step out and discover one of the home's standout features, a large, private fenced in backyard with a covered patio and plenty of room to entertain, garden or simply enjoy the outdoors. The substantial workshop provides valuable additional space for projects, storage, hobbies or a home-based workspace and includes electricity and gas connections. Recent improvements include fresh interior paint, updated carpet, a new water heater and refreshed sinks. The home also offers a refrigerator, no HOA and a generous lot in an established neighborhood. Located in sought-after Midlothian ISD with convenient access to schools, shopping, dining and major highways. FOUR BEDROOMS. LARGE BACKYARD. WORKSHOP. NO HOA. MIDLOTHIAN. All at an exceptional price. If you're looking for more space, flexibility and outdoor living without the price tag of a newer home, this one is worth seeing in person!
For sale
$268,000
1508 Hillside Dr, Midlothian, TX 76065
4beds
1,450sqft
Single Family Residence
Built in 1972
8,973 Square Feet Lot
$266,700 Zestimate®
$185/sqft
$-- HOA
What's special
Updated carpetFresh interior paintRefreshed sinksCovered patio
- 57 days
- 1,016
- 51
Likely to sell faster than
Zillow last checked:
Listing updated:
Listed by:
Alexandra Hendrickson 0704112 817-240-3968,
Compass RE Texas, LLC. 214-814-8100
Source: NTREIS,MLS#: 21325354
Facts & features
Interior
Bedrooms & bathrooms
- Bedrooms: 4
- Bathrooms: 3
- Full bathrooms: 2
- 1/2 bathrooms: 1
Primary bedroom
- Features: Ceiling Fan(s), En Suite Bathroom, Fireplace
- Level: First
- Dimensions: 21 x 11
Bedroom
- Level: First
- Dimensions: 11 x 10
Bedroom
- Level: First
- Dimensions: 11 x 10
Bedroom
- Level: First
- Dimensions: 11 x 10
Primary bathroom
- Features: Built-in Features, En Suite Bathroom
- Level: First
- Dimensions: 5 x 9
Dining room
- Features: Built-in Features, Ceiling Fan(s)
- Level: First
- Dimensions: 12 x 11
Other
- Features: Built-in Features
- Level: First
- Dimensions: 7 x 4
Half bath
- Level: First
- Dimensions: 4 x 5
Kitchen
- Features: Built-in Features
- Level: First
- Dimensions: 12 x 9
Living room
- Level: First
- Dimensions: 14 x 12
Heating
- Central, Electric, Fireplace(s)
Cooling
- Central Air, Ceiling Fan(s), Electric
Appliances
- Included: Double Oven, Dishwasher, Gas Cooktop, Gas Oven, Gas Water Heater, Refrigerator
Features
- High Speed Internet, Cable TV
- Has basement: No
- Number of fireplaces: 1
- Fireplace features: Bedroom, Wood Burning
Interior area
- Total interior livable area: 1,450 sqft
Video & virtual tour
Property
Parking
- Parking features: Driveway, No Garage, Outside, On Street
Accessibility
- Accessibility features: Accessible Full Bath
Features
- Levels: One
- Stories: 1
- Patio & porch: Patio, Covered
- Exterior features: Fire Pit, Lighting, Private Yard, Rain Gutters, Storage
- Pool features: None
- Fencing: Fenced,Full,Privacy,Wood
Lot
- Size: 8,973 Square Feet
- Features: Landscaped, Subdivision, Few Trees
Details
- Additional structures: Outbuilding, See Remarks, Storage, Workshop
- Parcel number: 166225
Construction
Type & style
- Home type: SingleFamily
- Architectural style: Traditional,Detached
- Property subtype: Single Family Residence
Materials
- Brick
Condition
- Resale
- Year built: 1972
Utilities & green energy
- Sewer: Public Sewer
- Water: Public
- Utilities for property: Electricity Connected, Natural Gas Available, Phone Available, Sewer Available, Separate Meters, Water Available, Cable Available
Community & HOA
Community
- Subdivision: Northridge Add #4
HOA
- Has HOA: No
Location
- Region: Midlothian
Financial & listing details
- Price per square foot: $185/sqft
- Tax assessed value: $229,318
- Annual tax amount: $3,153
- Date on market: 7/13/2026
- Cumulative days on market: 58 days
- Listing terms: Cash,Conventional,FHA,VA Loan
- Exclusions: Personal property. Washer and dryer are negotiable.
Estimated market value
$266,700
$253,000 - $280,000
$2,468/mo
Price history
| Date | Event | Price |
|---|---|---|
| 7/13/2026 | Listed for sale | $268,000$185/sqft |
Source: NTREIS #21325354 Report a problem | ||
Public tax history
| Year | Property taxes | Tax assessment |
|---|---|---|
| 2025 | $215 | $158,040 +10% |
| 2024 | $215 -30% | $143,673 +10% |
| 2023 | $307 -20.1% | $130,612 +10% |
| 2022 | $384 | $118,738 +10% |
| 2021 | -- | $107,944 +10% |
| 2020 | -- | $98,131 +10% |
| 2019 | $384 +9.6% | $89,210 +7.5% |
| 2018 | $351 | $83,000 +1.5% |
| 2017 | $351 +16% | $81,800 +15% |
| 2016 | $302 -32.1% | $71,140 +7.2% |
| 2015 | $445 | $66,350 +5.5% |
| 2014 | $445 | $62,880 -2.8% |
| 2013 | -- | $64,670 -1% |
| 2012 | -- | $65,330 -0.5% |
| 2011 | -- | $65,690 -3.1% |
| 2010 | -- | $67,760 -0.3% |
| 2009 | -- | $67,970 -3.6% |
| 2008 | -- | $70,520 +2.4% |
| 2007 | -- | $68,850 +0.3% |
| 2006 | -- | $68,640 +2% |
| 2005 | -- | $67,310 -0.4% |
| 2004 | -- | $67,580 |
Find assessor info on the county website
Monthly payment
Est. payment
Payment breakdown
Explore the cost of this home by adjusting the details. Changes won't be saved.Climate risks
Neighborhood: Northridge
Nearby schools
Schools provided by the listing agent
- Elementary: Vitovsky
- Middle: Frank Seale
- High: Heritage
- District: Midlothian ISD
Source: NTREIS. This data may not be complete. We recommend contacting the local school district to confirm school assignments for this home.
Similar homes
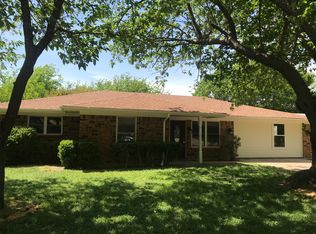
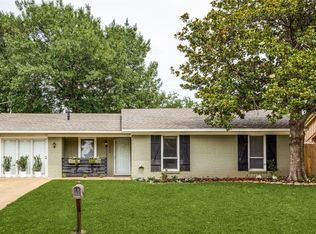
- $279,0003 bd2 ba1.5k sqft209 Hillcrest Dr, Midlothian, TX 76065For Sale
 MLS ID #21305908, Deborah Byrd. NTREIS
 - $280,0003 bd2 ba1.2k sqft601 E Avenue F, Midlothian, TX 76065For Sale
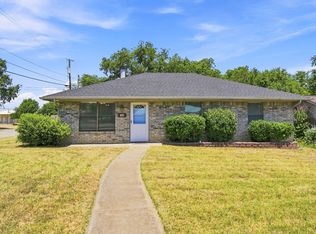 MLS ID #21349388, Brandon Reichenau. NTREIS
 - $265,0004 bd2 ba1.9k sqft711 Valley Hill Rd, Duncanville, TX 75137For Sale
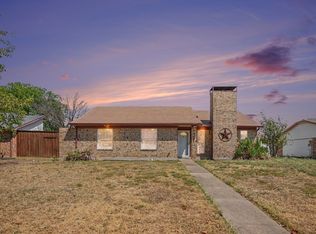 MLS ID #21375699, Donald Green. NTREIS
 - $350,0003 bd2 ba1.6k sqft3446 Charing Cross Rd, Midlothian, TX 76065For Sale
 MLS ID #21365501, Stacy Slovacek. NTREIS
