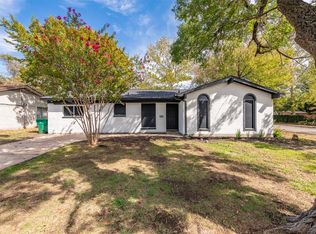
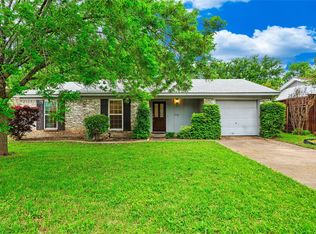
Looking for a home that's move-in ready with the opportunity to add your own personal touches over time? This charming 3-bedroom, 1.5-bath traditional ranch offers just under 1,300 square feet of comfortable living space in an established neighborhood. Inside, you'll find a spacious family room, a flexible front room perfect for a home office or dining area, neutral paint, and a functional kitchen overlooking the backyard. A one-car garage, mature shade trees, and timeless curb appeal complete the package. Whether you're purchasing your first home, downsizing, or adding to your investment portfolio, this home is full of potential and ready for its next chapter.
For sale
$225,500
1123 Venus St, Cedar Hill, TX 75104
3beds
1,242sqft
Single Family Residence
Built in 1971
8,363 Square Feet Lot
$221,700 Zestimate®
$182/sqft
$-- HOA
What's special
Neutral paintOne-car garageSpacious family roomTimeless curb appealMature shade trees
- 34 days
- 815
- 73
Likely to sell faster than
Zillow last checked:
Listing updated:
Listed by:
Rhonda Reddic 0542553 817-861-6565,
RE/MAX Associates of Arlington 817-861-6565,
Russell Reddic 0683771 817-233-4788,
RE/MAX Associates of Arlington
Source: NTREIS,MLS#: 21353178
Facts & features
Interior
Bedrooms & bathrooms
- Bedrooms: 3
- Bathrooms: 2
- Full bathrooms: 1
- 1/2 bathrooms: 1
Primary bedroom
- Level: First
- Dimensions: 12 x 9
Bedroom
- Features: Ceiling Fan(s)
- Level: First
- Dimensions: 10 x 9
Bedroom
- Features: Ceiling Fan(s)
- Level: First
- Dimensions: 10 x 9
Dining room
- Level: First
- Dimensions: 16 x 10
Other
- Level: First
- Dimensions: 7 x 5
Half bath
- Level: First
- Dimensions: 5 x 4
Kitchen
- Features: Built-in Features, Galley Kitchen, Pantry
- Level: First
- Dimensions: 19 x 8
Living room
- Features: Ceiling Fan(s)
- Level: First
- Dimensions: 13 x 10
Heating
- Central, Electric
Cooling
- Ceiling Fan(s), Electric
Appliances
- Included: Dishwasher, Electric Oven, Disposal
- Laundry: Washer Hookup, Dryer Hookup, In Garage
Features
- Decorative/Designer Lighting Fixtures, Pantry, Cable TV
- Flooring: Ceramic Tile, Laminate
- Windows: Window Coverings
- Has basement: No
- Has fireplace: No
Interior area
- Total interior livable area: 1,242 sqft
Video & virtual tour
Property
Parking
- Total spaces: 1
- Parking features: Door-Single, Driveway, Garage Faces Front, Garage
- Attached garage spaces: 1
Features
- Levels: One
- Stories: 1
- Patio & porch: Patio
- Pool features: None
Lot
- Size: 8,363 Square Feet
- Features: Back Yard, Interior Lot, Lawn, Landscaped, Level, Subdivision, Few Trees
Details
- Parcel number: 16041500030120000
Construction
Type & style
- Home type: SingleFamily
- Architectural style: Traditional,Detached
- Property subtype: Single Family Residence
Materials
- Block, Wood Siding
- Foundation: Slab
- Roof: Composition
Condition
- Year built: 1971
Utilities & green energy
- Sewer: Public Sewer
- Water: Public
- Utilities for property: Electricity Available, Sewer Available, Water Available, Cable Available
Community & HOA
Community
- Features: Curbs
- Subdivision: South Hills Park Add 01 Instl
HOA
- Has HOA: No
Location
- Region: Cedar Hill
Financial & listing details
- Price per square foot: $182/sqft
- Tax assessed value: $240,060
- Annual tax amount: $5,518
- Date on market: 8/8/2026
- Cumulative days on market: 35 days
- Listing terms: Assumable,Cash,FHA,VA Loan
Estimated market value
$221,700
$211,000 - $233,000
$1,824/mo
Price history
| Date | Event | Price |
|---|---|---|
| 8/8/2026 | Listed for sale | $225,500$182/sqft |
Source: NTREIS #21353178 Report a problem | ||
Public tax history
| Year | Property taxes | Tax assessment |
|---|---|---|
| 2025 | $5,518 +0% | $240,060 |
| 2024 | $5,515 +17.6% | $240,060 +19% |
| 2023 | $4,689 | $201,730 |
Find assessor info on the county website
Monthly payment
Est. payment
Payment breakdown
Explore the cost of this home by adjusting the details. Changes won't be saved.Climate risks
Neighborhood: South Hills Park
Nearby schools
Schools provided by the listing agent
- Elementary: Plummer
- Middle: Permenter
- High: Cedar Hill
- District: Cedar Hill ISD
Source: NTREIS. This data may not be complete. We recommend contacting the local school district to confirm school assignments for this home.