This updated duplex has two bedrooms and two bathrooms. As you enter, you'll see an open living, dining, and kitchen space with tile floors. The living room features vaulted ceilings and a ceiling fan. The dining area is next to the kitchen and gets lots of natural light. The kitchen includes an electric range, microwave, breakfast bar, and plenty of storage. The main bedroom has a ceiling fan, patio access, and a private bathroom with separate vanities. The second bedroom also has a private bathroom that connects to the hallway. Outside, you'll find a small fenced backyard and a carport. This home is move-in ready and close to freeways, shopping, and dining. Come take a look and see if it feels like home.
Pending
Price cut: $10K (9/8)
$209,900
3006 Oak Ridge Pl, Grand Prairie, TX 75052
2beds
1,210sqft
Duplex, Single Family Residence
Built in 1983
4,486 Square Feet Lot
$206,100 Zestimate®
$173/sqft
$-- HOA
What's special
Tile floorsSmall fenced backyardVaulted ceilings
- 63 days
- 95
- 1
Likely to sell faster than
Zillow last checked:
Listing updated:
Listed by:
Ray Bobo 0357213 817-235-8988,
Keller Williams Lonestar DFW 817-795-2500
Source: NTREIS,MLS#: 21349254
Facts & features
Interior
Bedrooms & bathrooms
- Bedrooms: 2
- Bathrooms: 2
- Full bathrooms: 2
Primary bedroom
- Features: Ceiling Fan(s), En Suite Bathroom
- Level: First
- Dimensions: 14 x 12
Bedroom
- Features: En Suite Bathroom
- Level: First
- Dimensions: 16 x 12
Breakfast room nook
- Level: First
- Dimensions: 11 x 11
Kitchen
- Features: Breakfast Bar
- Level: First
- Dimensions: 11 x 10
Living room
- Features: Ceiling Fan(s)
- Level: First
- Dimensions: 15 x 12
Utility room
- Level: First
- Dimensions: 6 x 3
Heating
- Central, Electric
Cooling
- Attic Fan, Central Air, Ceiling Fan(s), Electric
Appliances
- Included: Dishwasher, Electric Range, Electric Water Heater, Microwave
- Laundry: Washer Hookup, Dryer Hookup, ElectricDryer Hookup
Features
- Double Vanity, Open Floorplan, Vaulted Ceiling(s)
- Flooring: Carpet, Ceramic Tile
- Windows: Window Coverings
- Has basement: No
- Has fireplace: No
Interior area
- Total interior livable area: 1,210 sqft
Video & virtual tour
Property
Parking
- Total spaces: 1
- Parking features: Alley Access, Detached Carport
- Carport spaces: 1
Features
- Levels: One
- Stories: 1
- Patio & porch: Patio
- Exterior features: Rain Gutters
- Pool features: None
- Fencing: Wood
Lot
- Size: 4,486 Square Feet
- Features: Corner Lot, Few Trees
Details
- Parcel number: 281716600D0010000
Construction
Type & style
- Home type: SingleFamily
- Architectural style: Traditional
- Property subtype: Duplex, Single Family Residence
- Attached to another structure: Yes
Materials
- Brick
- Foundation: Slab
- Roof: Composition
Condition
- Resale
- Year built: 1983
Utilities & green energy
- Sewer: Public Sewer
- Water: Public
- Utilities for property: Sewer Available, Water Available
Community & HOA
Community
- Features: Sidewalks
- Subdivision: Park Square 02 Rep
HOA
- Has HOA: No
Location
- Region: Grand Prairie
Financial & listing details
- Price per square foot: $173/sqft
- Tax assessed value: $193,990
- Annual tax amount: $4,378
- Date on market: 8/11/2026
- Cumulative days on market: 50 days
- Listing terms: Cash,Conventional,FHA,VA Loan
Estimated market value
$206,100
$196,000 - $216,000
$1,745/mo
Price history
| Date | Event | Price |
|---|---|---|
| 9/28/2026 | Pending sale | $209,900$173/sqft |
Source: NTREIS #21349254 Report a problem | ||
| 9/14/2026 | Contingent | $209,900$173/sqft |
Source: NTREIS #21349254 Report a problem | ||
| 9/8/2026 | Price change | $209,900-4.5%$173/sqft |
Source: NTREIS #21349254 Report a problem | ||
| 8/31/2026 | Price change | $219,900-2.2%$182/sqft |
Source: NTREIS #21349254 Report a problem | ||
| 8/19/2026 | Price change | $224,900-2.2%$186/sqft |
Source: NTREIS #21349254 Report a problem | ||
| 8/11/2026 | Listed for sale | $229,900$190/sqft |
Source: NTREIS #21349254 Report a problem | ||
| 10/10/2005 | Sold | -- |
Source: Public Record Report a problem | ||
Public tax history
| Year | Property taxes | Tax assessment |
|---|---|---|
| 2025 | $4,378 +0.3% | $193,990 |
| 2024 | $4,366 -2.7% | $193,990 -0.6% |
| 2023 | $4,487 +19.6% | $195,080 +32.4% |
| 2022 | $3,752 +33.2% | $147,350 +39% |
| 2021 | $2,817 +1.1% | $105,990 +7.2% |
| 2020 | $2,787 -1.2% | $98,850 |
| 2019 | $2,822 +21.1% | $98,850 +23.9% |
| 2018 | $2,330 +12.1% | $79,760 +12.1% |
| 2017 | $2,078 +74.3% | $71,130 +74.2% |
| 2016 | $1,192 +34% | $40,840 +10% |
| 2015 | $890 | $37,140 +16.8% |
| 2014 | $890 | $31,800 |
| 2013 | -- | -- |
| 2012 | -- | -- |
| 2011 | -- | -- |
| 2010 | -- | -- |
| 2009 | -- | -- |
| 2008 | -- | -- |
| 2007 | -- | -- |
| 2005 | -- | -- |
| 2004 | -- | -- |
| 2003 | -- | -- |
| 2002 | -- | -- |
| 2001 | -- | -- |
Find assessor info on the county website
Monthly payment
Est. payment
Payment breakdown
Explore the cost of this home by adjusting the details. Changes won't be saved.Climate risks
Neighborhood: 75052
Nearby schools
Schools provided by the listing agent
- Elementary: Johnson
- Middle: Jackson
- High: South Grand Prairie
- District: Grand Prairie ISD
Source: NTREIS. This data may not be complete. We recommend contacting the local school district to confirm school assignments for this home.
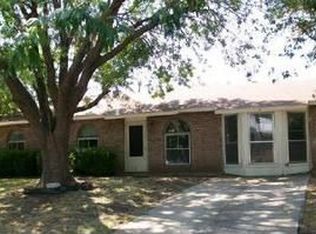
- $185,5001 bd1 ba1.2k sqft3008 Oak Ridge Pl, Grand Prairie, TX 75052Off Market
- $243,8003 bd2 ba1.2k sqft3010 Oak Ridge Pl, Grand Prairie, TX 75052Off Market
- $232,8002 bd2 ba1.2k sqft3012 Oak Ridge Pl, Grand Prairie, TX 75052Off Market
- $245,9003 bd1 ba1.5k sqft301 W Grenoble Dr, Grand Prairie, TX 75052Off Market
Similar homes
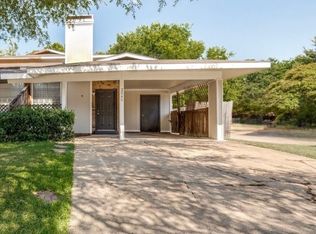
- $209,9003 bd2 ba1.2k sqft2640 Santiago Cir, Grand Prairie, TX 75052For Sale
 MLS ID #21341692, Finny Sam. NTREIS
 - $187,5002 bd2 ba946 sqft2604 Nina Cir, Grand Prairie, TX 75052For Sale
 MLS ID #21401721, Fumi Bamgboye. NTREIS
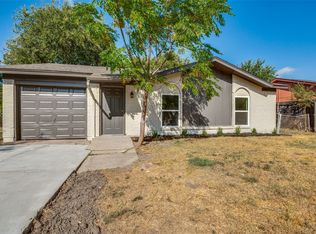
 - $225,0003 bd1 ba1k sqft1617 Avenue A, Grand Prairie, TX 75051For Sale
 MLS ID #21386565, Jill Smisek. NTREIS
 - $164,5002 bd1 ba1.3k sqft44 E Mountain Creek Dr, Grand Prairie, TX 75052For Sale
 MLS ID #21272991, Jonathan Minerick. NTREIS
