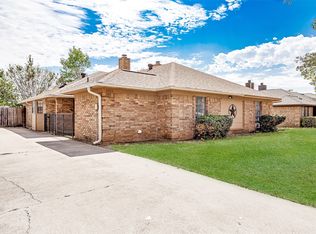
Charming and move-in ready 2-bedroom, 2-bath home featuring new granite countertops throughout, new wood laminate flooring,and fresh interior and exterior paint. The roof was replaced in September 2025, and the kitchen features a new stainless steel dishwasher and a stainless steel stove was replaced in May 2026. enjoy a 2-car carport and a small, fenced backyard. This well-maintained home is ready for its new owners!
Pending
Price cut: $5K (10/17)
$192,500
2323 Lido Ln, Arlington, TX 76015
2beds
1,034sqft
Duplex, Single Family Residence
Built in 1983
2,874 Square Feet Lot
$190,100 Zestimate®
$186/sqft
$-- HOA
What's special
Stainless steel stoveNew stainless steel dishwasherNew wood laminate flooringNew granite countertops throughoutSmall fenced backyard
- 42 days
- 297
- 27
Zillow last checked:
Listing updated:
Listed by:
Robert Pursell 0641581 817-919-6311,
Pursell Realty 817-919-6311
Source: NTREIS,MLS#: 21401707
Facts & features
Interior
Bedrooms & bathrooms
- Bedrooms: 2
- Bathrooms: 2
- Full bathrooms: 2
Primary bedroom
- Features: Ceiling Fan(s), Walk-In Closet(s)
- Level: First
- Dimensions: 14 x 13
Primary bedroom
- Features: Ceiling Fan(s), Walk-In Closet(s)
- Level: First
- Dimensions: 12 x 12
Primary bathroom
- Features: Granite Counters, Stone Counters
- Level: First
- Dimensions: 8 x 8
Dining room
- Level: First
- Dimensions: 10 x 10
Other
- Features: Granite Counters, Stone Counters
- Level: First
- Dimensions: 10 x 8
Kitchen
- Features: Granite Counters, Stone Counters
- Level: First
- Dimensions: 10 x 8
Living room
- Features: Ceiling Fan(s), Fireplace
- Level: First
- Dimensions: 16 x 14
Heating
- Central, Electric, Fireplace(s)
Cooling
- Central Air, Ceiling Fan(s), Electric
Appliances
- Included: Dishwasher, Electric Range, Electric Water Heater, Disposal
- Laundry: Washer Hookup, Dryer Hookup, ElectricDryer Hookup, In Kitchen
Features
- Decorative/Designer Lighting Fixtures, Eat-in Kitchen, Granite Counters, High Speed Internet, Open Floorplan, Cable TV, Vaulted Ceiling(s), Walk-In Closet(s)
- Flooring: Laminate
- Windows: Window Coverings
- Has basement: No
- Number of fireplaces: 1
- Fireplace features: Masonry, Wood Burning, Insert
Interior area
- Total interior livable area: 1,034 sqft
Video & virtual tour
Property
Parking
- Total spaces: 2
- Parking features: Common, Concrete, Carport, Detached Carport, Driveway, Shared Driveway
- Carport spaces: 2
Features
- Levels: One
- Stories: 1
- Pool features: None
- Fencing: Back Yard,Fenced,Wood
Lot
- Size: 2,874 Square Feet
Details
- Parcel number: 02076306
Construction
Type & style
- Home type: SingleFamily
- Architectural style: Traditional
- Property subtype: Duplex, Single Family Residence
- Attached to another structure: Yes
Materials
- Brick
- Foundation: Slab
- Roof: Composition
Condition
- Resale
- Year built: 1983
Utilities & green energy
- Sewer: Public Sewer
- Water: Public
- Utilities for property: Electricity Available, Electricity Connected, Phone Available, Sewer Available, Separate Meters, Water Available, Cable Available
Community & HOA
Community
- Features: Community Mailbox, Curbs
- Security: Fire Alarm, Smoke Detector(s), Security Lights
- Subdivision: Olympia Park
HOA
- Has HOA: No
Location
- Region: Arlington
Financial & listing details
- Price per square foot: $186/sqft
- Tax assessed value: $179,000
- Annual tax amount: $3,913
- Date on market: 10/2/2026
- Cumulative days on market: 43 days
Estimated market value
$190,100
$181,000 - $200,000
$1,528/mo
Price history
| Date | Event | Price |
|---|---|---|
| 10/21/2026 | Pending sale | $192,500$186/sqft |
Source: NTREIS #21401707 Report a problem | ||
| 10/17/2026 | Price change | $192,500-2.5%$186/sqft |
Source: NTREIS #21401707 Report a problem | ||
| 10/2/2026 | Listed for sale | $197,500$191/sqft |
Source: NTREIS #21401707 Report a problem | ||
Public tax history
| Year | Property taxes | Tax assessment |
|---|---|---|
| 2025 | $3,913 +4.6% | $179,000 -3.2% |
| 2024 | $3,743 +18.9% | $184,900 +29.6% |
| 2023 | $3,149 +2.9% | $142,700 +16% |
| 2022 | $3,059 -3% | $123,000 |
| 2021 | $3,154 +21.4% | $123,000 +23% |
| 2020 | $2,599 +21.7% | $100,030 +17.6% |
| 2019 | $2,136 -2.8% | $85,052 +0.5% |
| 2018 | $2,198 -1.4% | $84,613 -0.7% |
| 2017 | $2,230 +25.5% | $85,209 +27.6% |
| 2016 | $1,777 +25.2% | $66,753 +24.1% |
| 2015 | $1,419 | $53,800 |
| 2014 | $1,419 | $53,800 |
| 2013 | -- | $53,800 +0.4% |
| 2012 | -- | $53,600 |
| 2011 | -- | $53,600 -5.5% |
| 2010 | -- | $56,700 -5.8% |
| 2009 | -- | $60,200 -8.4% |
| 2008 | -- | $65,700 |
| 2007 | -- | $65,700 +11.4% |
| 2006 | -- | $59,000 |
| 2005 | -- | $59,000 -2% |
| 2004 | -- | $60,200 +13.4% |
| 2003 | -- | $53,100 -3.1% |
| 2002 | -- | $54,800 +10.7% |
| 2001 | -- | $49,500 +27.2% |
| 2000 | -- | $38,900 |
Find assessor info on the county website
Monthly payment
Est. payment
Payment breakdown
Explore the cost of this home by adjusting the details. Changes won't be saved.Climate risks
Neighborhood: West
Nearby schools
Schools provided by the listing agent
- Elementary: Short
- Middle: Gunn
- High: Arlington
- District: Arlington ISD
Source: NTREIS. This data may not be complete. We recommend contacting the local school district to confirm school assignments for this home.


Similar homes
- $164,9003 bd2 ba1k sqft2450 Sunflower Dr, Arlington, TX 76014For Sale
 MLS ID #21427918, Jill Smisek. NTREIS
- $235,0003 bd2 ba1.2k sqft4306 Elliott Oaks Dr, Arlington, TX 76017For Sale
 MLS ID #21427958, Vanja Gaither. NTREIS
- $284,9003 bd2 ba1.1k sqft4202 Windhurst Dr, Arlington, TX 76015For Sale
 MLS ID #21406252, Irfan Malik. NTREIS
- $229,0002 bd2 ba1.2k sqft5211 Wild West Dr, Arlington, TX 76017For Sale
 MLS ID #21388404, Stephanie Deeds. NTREIS
