Lovely, move-in ready 2-bedroom, 2-bath home featuring a 2-car carport, fresh Interior paint, new granite countertops, and wood laminate flooring installed March 2026. The roof was replaces in September 2025. The adjacent attached duplex at 2323 Lido is also available for sale, presenting an excellent investment opportunity to live in one unit while leasing out the other.
Pending
Price cut: $5K (10/17)
$192,500
2325 Lido Ln, Arlington, TX 76015
2beds
1,034sqft
Duplex, Single Family Residence
Built in 1983
4,312 Square Feet Lot
$189,900 Zestimate®
$186/sqft
$-- HOA
What's special
Fresh interior paintWood laminate flooringNew granite countertops
- 42 days
- 209
- 26
Zillow last checked:
Listing updated:
Listed by:
Robert Pursell 0641581 817-919-6311,
Pursell Realty 817-919-6311
Source: NTREIS,MLS#: 21402567
Facts & features
Interior
Bedrooms & bathrooms
- Bedrooms: 2
- Bathrooms: 2
- Full bathrooms: 2
Primary bedroom
- Features: Ceiling Fan(s), Walk-In Closet(s)
- Level: First
- Dimensions: 14 x 13
Primary bedroom
- Features: Ceiling Fan(s), Walk-In Closet(s)
- Level: First
- Dimensions: 13 x 12
Primary bathroom
- Features: Built-in Features, Granite Counters, Stone Counters
- Level: First
- Dimensions: 12 x 10
Dining room
- Features: Ceiling Fan(s)
- Level: First
- Dimensions: 10 x 10
Other
- Features: Built-in Features, Granite Counters, Stone Counters
- Level: First
- Dimensions: 10 x 10
Kitchen
- Features: Breakfast Bar, Galley Kitchen, Granite Counters, Stone Counters
- Level: First
- Dimensions: 11 x 8
Living room
- Features: Ceiling Fan(s), Fireplace
- Level: First
- Dimensions: 18 x 16
Heating
- Central, Electric, Fireplace(s)
Cooling
- Central Air, Ceiling Fan(s), Electric
Appliances
- Included: Dishwasher, Electric Range, Disposal, Microwave, Refrigerator
- Laundry: Washer Hookup, Dryer Hookup, ElectricDryer Hookup, Laundry in Utility Room
Features
- Cathedral Ceiling(s), Decorative/Designer Lighting Fixtures, Eat-in Kitchen, Granite Counters, High Speed Internet, Open Floorplan, Cable TV, Vaulted Ceiling(s)
- Flooring: Laminate
- Windows: Window Coverings
- Has basement: No
- Number of fireplaces: 1
- Fireplace features: Wood Burning, Insert
Interior area
- Total interior livable area: 1,034 sqft
Video & virtual tour
Property
Parking
- Total spaces: 2
- Parking features: Drive Through, Detached Carport, Storage
- Carport spaces: 2
Features
- Levels: One
- Stories: 1
- Pool features: None
Lot
- Size: 4,312 Square Feet
Details
- Parcel number: 04343271
Construction
Type & style
- Home type: SingleFamily
- Architectural style: Traditional
- Property subtype: Duplex, Single Family Residence
- Attached to another structure: Yes
Materials
- Brick
- Foundation: Slab
- Roof: Composition
Condition
- Resale
- Year built: 1983
Utilities & green energy
- Sewer: Public Sewer
- Water: Public
- Utilities for property: Electricity Available, Electricity Connected, Sewer Available, Separate Meters, Water Available, Cable Available
Community & HOA
Community
- Features: Community Mailbox, Curbs
- Security: Fire Alarm, Smoke Detector(s)
- Subdivision: Olympia Park
HOA
- Has HOA: No
Location
- Region: Arlington
Financial & listing details
- Price per square foot: $186/sqft
- Tax assessed value: $181,000
- Annual tax amount: $3,957
- Date on market: 10/2/2026
- Cumulative days on market: 43 days
Estimated market value
$189,900
$180,000 - $199,000
$1,556/mo
Price history
| Date | Event | Price |
|---|---|---|
| 10/21/2026 | Pending sale | $192,500$186/sqft |
Source: NTREIS #21402567 Report a problem | ||
| 10/17/2026 | Price change | $192,500-2.5%$186/sqft |
Source: NTREIS #21402567 Report a problem | ||
| 10/2/2026 | Listed for sale | $197,500$191/sqft |
Source: NTREIS #21402567 Report a problem | ||
Public tax history
| Year | Property taxes | Tax assessment |
|---|---|---|
| 2025 | $3,957 +5.7% | $181,000 -2.1% |
| 2024 | $3,743 +18.9% | $184,900 +29.6% |
| 2023 | $3,149 +2.9% | $142,700 +16% |
| 2022 | $3,059 -3% | $123,000 |
| 2021 | $3,154 +21.4% | $123,000 +23% |
| 2020 | $2,599 +21.7% | $100,030 +17.6% |
| 2019 | $2,136 -2.8% | $85,052 +0.5% |
| 2018 | $2,198 -1.4% | $84,613 -0.7% |
| 2017 | $2,230 +25.5% | $85,209 +27.6% |
| 2016 | $1,777 +25.2% | $66,753 +24.1% |
| 2015 | $1,419 | $53,800 |
| 2014 | $1,419 | $53,800 |
| 2013 | -- | $53,800 +0.4% |
| 2012 | -- | $53,600 |
| 2011 | -- | $53,600 -5.5% |
| 2010 | -- | $56,700 -5.8% |
| 2009 | -- | $60,200 -8.4% |
| 2008 | -- | $65,700 |
| 2007 | -- | $65,700 +11.4% |
| 2006 | -- | $59,000 |
| 2005 | -- | $59,000 -2% |
| 2004 | -- | $60,200 +13.4% |
| 2003 | -- | $53,100 -3.1% |
| 2002 | -- | $54,800 +10.7% |
| 2001 | -- | $49,500 +27.2% |
| 2000 | -- | $38,900 |
Find assessor info on the county website
Monthly payment
Est. payment
Payment breakdown
Explore the cost of this home by adjusting the details. Changes won't be saved.Climate risks
Neighborhood: West
Nearby schools
Schools provided by the listing agent
- Elementary: Short
- Middle: Gunn
- High: Arlington
- District: Arlington ISD
Source: NTREIS. This data may not be complete. We recommend contacting the local school district to confirm school assignments for this home.


Similar homes
- $219,0002 bd1 ba1k sqft5919 Timbercrest Dr, Arlington, TX 76017For Sale
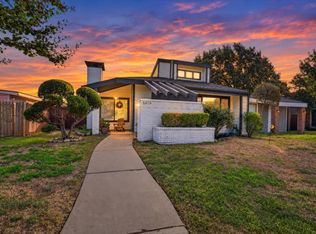 MLS ID #21423200, Brenton Bridges. NTREIS
- $235,0003 bd2 ba1.2k sqft4306 Elliott Oaks Dr, Arlington, TX 76017For Sale
 MLS ID #21427958, Vanja Gaither. NTREIS
- $188,0002 bd2 ba1.2k sqft1204 Calico Ln APT 712, Arlington, TX 76011For Sale
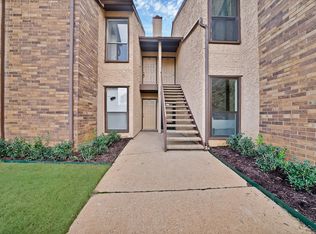 MLS ID #21287398, Jessica Craig. NTREIS
- $142,0002 bd1 ba746 sqft3210 S Fielder Rd APT 211, Arlington, TX 76015For Sale
 MLS ID #21342478, Matt Ekstrom. NTREIS
