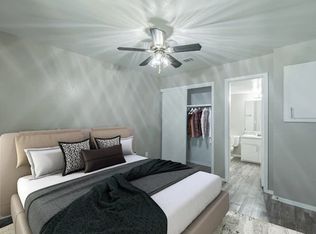
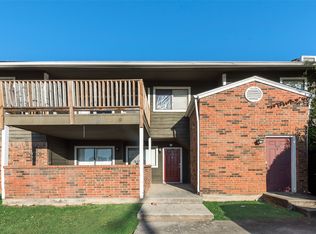
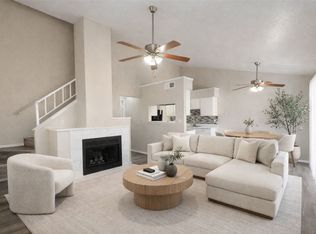
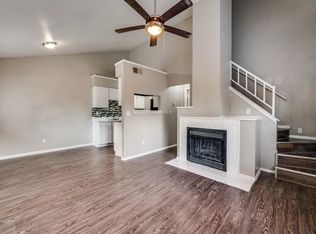
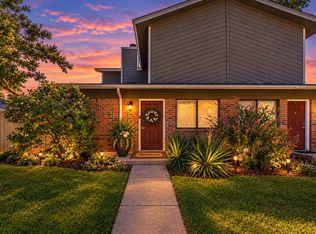
Welcome to one of the best values in Parkside Condos! This recently refreshed 2-bedroom, 2-bath condo offers 1,000 sq ft of comfortable, low-maintenance living in a convenient Arlington location. The functional two-level layout features a spacious first-floor primary bedroom, a second bedroom upstairs for added privacy, vaulted ceilings, a wood-burning fireplace, fresh interior paint, and a private fenced outdoor area.
HOA dues include water, sewer, trash, exterior grounds and structure maintenance, helping simplify monthly living expenses. Enjoy convenient access to I-30 and Hwy 360, with AT&T Stadium, Globe Life Field, Six Flags Over Texas, UTA, shopping, dining, and entertainment just minutes away.
Whether you're looking for a primary residence or an investment opportunity, this move-in-ready condo combines location, space, and value at an attractive price point. Schedule your showing today! Some photos may be virtually staged.
For sale
$119,900
1122 Millview Dr #602, Arlington, TX 76012
2beds
1,000sqft
Condominium
Built in 1984
-- sqft lot
$114,700 Zestimate®
$120/sqft
$351/mo HOA
What's special
Wood-burning fireplaceRecently refreshedFresh interior paintSpacious first-floor primary bedroomVaulted ceilingsFunctional two-level layoutPrivate fenced outdoor area
- 60 days
- 665
- 55
Zillow last checked:
Listing updated:
Listed by:
Hiroki Irino 0672263 210-802-7262,
StepStone Realty LLC 512-213-0195
Source: NTREIS,MLS#: 21366223
Facts & features
Interior
Bedrooms & bathrooms
- Bedrooms: 2
- Bathrooms: 2
- Full bathrooms: 2
Primary bedroom
- Features: Ceiling Fan(s)
- Level: First
- Dimensions: 13 x 10
Bedroom
- Features: Ceiling Fan(s)
- Level: Second
- Dimensions: 13 x 10
Dining room
- Features: Ceiling Fan(s)
- Level: First
- Dimensions: 7 x 9
Other
- Level: First
- Dimensions: 6 x 5
Laundry
- Features: Built-in Features
- Level: First
- Dimensions: 8 x 3
Living room
- Features: Ceiling Fan(s), Fireplace
- Level: First
- Dimensions: 14 x 10
Heating
- Central, Electric
Cooling
- Central Air, Ceiling Fan(s), Electric
Appliances
- Included: Dishwasher, Electric Cooktop, Electric Range, Disposal, Refrigerator
- Laundry: Common Area, Washer Hookup, Dryer Hookup, Laundry in Utility Room, In Kitchen
Features
- Vaulted Ceiling(s)
- Windows: Window Coverings
- Has basement: No
- Number of fireplaces: 1
- Fireplace features: Living Room, Wood Burning
Interior area
- Total interior livable area: 1,000 sqft
Video & virtual tour
Property
Parking
- Total spaces: 1
- Parking features: Assigned, Carport
- Carport spaces: 1
Features
- Levels: Two
- Stories: 2
- Pool features: None, Community
- Fencing: Back Yard,Fenced
Lot
- Size: 740 Square Feet
Details
- Parcel number: 42429046
Construction
Type & style
- Home type: Condo
- Property subtype: Condominium
- Attached to another structure: Yes
Materials
- Wood Siding
- Roof: Composition
Condition
- Year built: 1984
Utilities & green energy
- Sewer: Public Sewer
- Water: Public
- Utilities for property: Sewer Available, Water Available
Community & HOA
Community
- Features: Pool, Sidewalks
- Security: Smoke Detector(s)
- Subdivision: Parkside Condos
HOA
- Has HOA: Yes
- Services included: All Facilities, Association Management, Insurance, Maintenance Grounds, Maintenance Structure, Sewer, Trash, Water
- HOA fee: $351 monthly
- HOA name: Fowler Property Management
- HOA phone: 972-460-6654
Location
- Region: Arlington
Financial & listing details
- Price per square foot: $120/sqft
- Tax assessed value: $150,026
- Annual tax amount: $3,280
- Date on market: 8/25/2026
- Listing terms: Cash,Conventional
Estimated market value
$114,700
$109,000 - $120,000
$1,524/mo
Price history
| Date | Event | Price |
|---|---|---|
| 8/25/2026 | Listed for sale | $119,900$120/sqft |
Source: NTREIS #21366223 Report a problem | ||
Public tax history
| Year | Property taxes | Tax assessment |
|---|---|---|
| 2025 | $3,280 +0% | $150,026 |
| 2024 | $3,279 +2.5% | $150,026 +3.5% |
| 2023 | $3,198 | $144,939 +15.5% |
| 2022 | -- | $125,445 +19.7% |
| 2021 | -- | $104,840 |
| 2020 | $2,724 -10.7% | $104,840 -13.7% |
| 2019 | $3,051 | $121,478 |
Find assessor info on the county website
Monthly payment
Est. payment
Payment breakdown
Explore the cost of this home by adjusting the details. Changes won't be saved.Climate risks
Neighborhood: West
Nearby schools
Schools provided by the listing agent
- Elementary: Webb
- Middle: Shackelford
- High: Lamar
- District: Arlington ISD
Source: NTREIS. This data may not be complete. We recommend contacting the local school district to confirm school assignments for this home.
Similar homes
- $115,0002 bd2 ba946 sqft1122 Millview Dr #704, Arlington, TX 76012For Sale
 MLS ID #21366780, Yasue Rosenfeld. NTREIS
 - $130,0002 bd2 ba1k sqft1122 Millview Dr #1202, Arlington, TX 76012For Sale
 MLS ID #21343988, George Bryant. NTREIS
 - $130,0002 bd2 ba1k sqft1122 Millview Dr #2101, Arlington, TX 76012For Sale
 MLS ID #21350659, Yasue Rosenfeld. NTREIS
 - $135,0003 bd2 ba1.1k sqft1122 Millview Dr #1503, Arlington, TX 76012For Sale
 MLS ID #21383914, Kelley May. NTREIS
