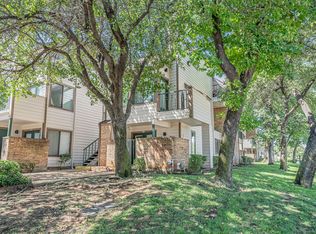
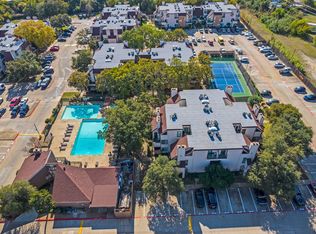
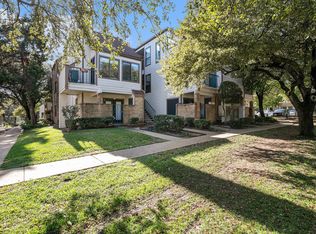
Priced to SELL! Don't miss this opportunity. Show with confidence and bring your buyer's best offer!. Attractive FIRST-FLOOR, Welcome to this beautifully maintained 2-bedroom condo on a corner in the desirable Arlington Oaks community. Ideally situated just minutes from AT&T Stadium, Texas Live!, Globe Life Field, Six Flags Over Texas, and the future host city events surrounding the 2026 FIFA World Cup, with quick access to I-30, Hwy 360, and DFW Airport. This home places you near some of Arlington’s most exciting attractions, along with excellent dining and entertainment options.
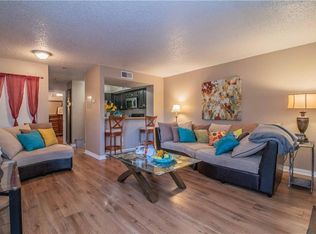
Inside, the bright open-concept layout is enhanced by abundant natural light, warm wood flooring, and a charming fireplace that creates a welcoming atmosphere. The kitchen has been tastefully updated with granite countertops, a decorative stone backsplash, a center island, a new microwave, and generous cabinet storage, making it perfect for everyday living or hosting guests.
Includes assigned parking space #1432. Come experience all this inviting home has to offer and schedule your private showing today.
For sale
Price cut: $2.6K (8/1)
$124,900
2312 Balsam Dr APT A105, Arlington, TX 76006
2beds
808sqft
:
Get pre-qualified$1,372/mo
Condominium
Built in 1980
-- sqft lot
$-- Zestimate®
$155/sqft
$402/mo HOA
What's special
Charming fireplaceWarm wood flooringAbundant natural lightGranite countertopsDecorative stone backsplashCenter islandGenerous cabinet storage
- 109 days |
- 209 |
- 14 |
Zillow last checked:
Listing updated:
Listed by:
Raul Arriaga 0520699 214-682-4498,
Ultima Real Estate 972-980-9393,
Andrew Arriaga 0840074 469-903-9288,
Ultima Real Estate
Source: NTREIS,MLS#: 21240965
Facts & features
Interior
Bedrooms & bathrooms
- Bedrooms: 2
- Bathrooms: 1
- Full bathrooms: 1
Primary bedroom
- Level: First
- Dimensions: 11 x 10
Bedroom
- Level: First
- Dimensions: 13 x 11
Kitchen
- Level: First
- Dimensions: 9 x 6
Living room
- Level: First
- Dimensions: 17 x 13
Heating
- Central, Electric
Cooling
- Central Air, Ceiling Fan(s), Electric
Appliances
- Included: Dishwasher, Electric Range, Disposal, Microwave, Refrigerator
- Laundry: Washer Hookup, Electric Dryer Hookup, Stacked
Features
- Decorative/Designer Lighting Fixtures, High Speed Internet, Cable TV, Walk-In Closet(s)
- Flooring: Hardwood
- Windows: Window Coverings
- Has basement: No
- Number of fireplaces: 1
- Fireplace features: Living Room, Wood Burning
Interior area
- Total interior livable area: 808 sqft
Video & virtual tour
Property
Parking
- Parking features: Assigned, Guest, Lighted, On Site, Open, Parking Lot
- Has uncovered spaces: Yes
Features
- Levels: One
- Stories: 1
- Patio & porch: Patio, Covered
- Exterior features: Lighting, Storage, Tennis Court(s)
- Pool features: In Ground, Other, Pool
- Fencing: Fenced,Wood
Lot
- Size: 2,178 Square Feet
- Features: Corner Lot, Landscaped, Many Trees, Sprinkler System
Details
- Parcel number: 04609611
Construction
Type & style
- Home type: Condo
- Architectural style: Traditional
- Property subtype: Condominium
Materials
- Brick
- Foundation: Slab
Condition
- Year built: 1980
Utilities & green energy
- Sewer: Public Sewer
- Water: Public
- Utilities for property: Sewer Available, Underground Utilities, Water Available, Cable Available
Community & HOA
Community
- Features: Community Mailbox, Curbs, Sidewalks
- Subdivision: Arlington Oaks Condo
HOA
- Has HOA: Yes
- Amenities included: Maintenance Front Yard
- Services included: All Facilities, Association Management, Insurance, Maintenance Grounds, Maintenance Structure, Sewer, Trash, Water
- HOA fee: $402 monthly
- HOA name: Arlington Oaks
- HOA phone: 817-640-0395
Location
- Region: Arlington
Financial & listing details
- Price per square foot: $155/sqft
- Tax assessed value: $51,083
- Annual tax amount: $1,360
- Date on market: 4/16/2026
- Cumulative days on market: 253 days
- Listing terms: Cash,Conventional
Estimated market value
Not available
Estimated sales range
Not available
Not available
Price history
| Date | Event | Price |
|---|---|---|
| 8/1/2026 | Price change | $124,900-2%$155/sqft |
Source: NTREIS #21240965 Report a problem | ||
| 7/8/2026 | Price change | $127,500-1.2%$158/sqft |
Source: NTREIS #21240965 Report a problem | ||
| 6/10/2026 | Price change | $129,000-0.8%$160/sqft |
Source: NTREIS #21240965 Report a problem | ||
| 5/4/2026 | Price change | $130,000-3.3%$161/sqft |
Source: NTREIS #21240965 Report a problem | ||
| 4/30/2026 | Price change | $134,500-0.4%$166/sqft |
Source: NTREIS #21240965 Report a problem | ||
| 4/16/2026 | Listed for sale | $134,990$167/sqft |
Source: NTREIS #21240965 Report a problem | ||
| 4/15/2026 | Listing removed | $134,990$167/sqft |
Source: NTREIS #21117376 Report a problem | ||
| 12/15/2025 | Price change | $134,9900%$167/sqft |
Source: NTREIS #21117376 Report a problem | ||
| 11/22/2025 | Price change | $135,000+17.4%$167/sqft |
Source: NTREIS #21117376 Report a problem | ||
| 7/7/2021 | Pending sale | $115,000$142/sqft |
Source: NTREIS #14608974 Report a problem | ||
| 6/25/2021 | Listed for sale | $115,000+82.5%$142/sqft |
Source: NTREIS #14608974 Report a problem | ||
| 11/23/2016 | Sold | -- |
Source: Agent Provided Report a problem | ||
| 4/23/2015 | Listing removed | $63,000$78/sqft |
Source: Janeice Stone Real Estate #13120053 Report a problem | ||
| 3/31/2015 | Listed for sale | $63,000+72.2%$78/sqft |
Source: Janeice Stone Real Estate #13120053 Report a problem | ||
| 9/18/2010 | Listing removed | $36,580$45/sqft |
Source: Coldwell Banker Residential #11458236 Report a problem | ||
| 9/4/2010 | Price change | $36,580-12%$45/sqft |
Source: Coldwell Banker Residential #11458236 Report a problem | ||
| 8/16/2010 | Listed for sale | $41,580$51/sqft |
Source: Coldwell Banker Residential #11458236 Report a problem | ||
Public tax history
| Year | Property taxes | Tax assessment |
|---|---|---|
| 2016 | $1,360 +22.4% | $51,083 +21.3% |
| 2015 | $1,110 | $42,100 |
| 2014 | $1,110 | $42,100 |
Find assessor info on the county website
Monthly payment
Est. payment
Payment breakdown
Explore the cost of this home by adjusting the details. Changes won't be saved.Climate risks
Neighborhood: North
Nearby schools
GreatSchools rating
- 3/10Larson Elementary SchoolGrades: PK-6Distance: 1.4 mi
- 3/10Nichols Junior High SchoolGrades: 7-8Distance: 0.8 mi
- 2/10Lamar High SchoolGrades: 9-12Distance: 3.3 mi
Schools provided by the listing agent
- Elementary: Peach
- Middle: Nichols
- High: Lamar
- District: Arlington ISD
Source: NTREIS. This data may not be complete. We recommend contacting the local school district to confirm school assignments for this home.
- $44,3211 bd1 ba662 sqft2312 Balsam Dr APT A102, Arlington, TX 76006Off Market
- $--1 bd1 ba551 sqft2312 Balsam Dr APT A103, Arlington, TX 76006Sold
- $39,4161 bd1 ba551 sqft2312 Balsam Dr APT A104, Arlington, TX 76006Off Market
- $51,0832 bd1 ba808 sqft2312 Balsam Dr APT A106, Arlington, TX 76006Off Market
- $50,5102 bd1 ba794 sqft2312 Balsam Dr APT A107, Arlington, TX 76006Off Market
- $50,5102 bd1 ba808 sqft2312 Balsam Dr APT A108, Arlington, TX 76006Off Market
- $51,0832 bd1 ba808 sqft2312 Balsam Dr APT A109, Arlington, TX 76006Off Market
- $51,0832 bd1 ba808 sqft2312 Balsam Dr APT A110, Arlington, TX 76006Off Market
A local agent can set up tours, give advice and negotiate with sellers.
Similar homes
- $122,5002 bd1 ba931 sqft2310 Balsam Dr APT B206, Arlington, TX 76006For Sale
 MLS ID #21125170, Leigh Crates. NTREIS
 - $140,0002 bd2 ba1k sqft2304 Balsam Dr APT E203, Arlington, TX 76006For Sale
 MLS ID #21329582, Keith Vignola. NTREIS
 - $100,0001 bd1 ba423 sqft2311 Balsam Dr APT H307, Arlington, TX 76006For Sale
 MLS ID #21347173, Brittany Theriault. NTREIS
 - $158,0002 bd2 ba1k sqft2314 Bamboo Dr APT I203, Arlington, TX 76006For Sale
 MLS ID #21333397, Michael Webb. NTREIS
 - $105,0001 bd1 ba486 sqft2300 Balsam Dr APT G306, Arlington, TX 76006For SaleMLS ID #21340828, Joseph Martinez. NTREIS
- $125,0002 bd2 ba1.1k sqft558 E Avenue J APT D, Grand Prairie, TX 75050For SaleMLS ID #21220132, Corey Harris. NTREIS
- $162,0002 bd2 ba794 sqft2311 Basil Dr APT C106, Arlington, TX 76006For SaleMLS ID #21166394, Dennis Miller. NTREIS
- $127,5002 bd1 ba900 sqft2101 Count Fleet Dr Unit 502, Arlington, TX 76011For SaleMLS ID #21212779, Marina Scala. NTREIS
- $129,0002 bd1 ba963 sqft1109 Calico Ln APT 1811, Arlington, TX 76011For SaleMLS ID #21260852, Cathy Hickman. NTREIS
- $125,0002 bd2 ba956 sqft2104 Park Willow Ln APT A, Arlington, TX 76011For SaleMLS ID #21300001, Aaron Kinn. NTREIS
- $97,0001 bd1 ba774 sqft2310 Bamboo Dr APT J207, Arlington, TX 76006For SaleMLS ID #21169024, Suzanne McCabe. NTREIS
- $134,9002 bd1 ba879 sqft2101 Count Fleet Dr Unit 511, Arlington, TX 76011For SaleMLS ID #21305501, Rebecca Voth. NTREIS
- $125,0001 bd1 ba656 sqft1307 Willoughby Ln APT 5412, Arlington, TX 76011For SaleMLS ID #21331655, Claudia Torres. NTREIS
- $104,9001 bd1 ba480 sqft1700 Baird Farm Cir APT 1303, Arlington, TX 76006For SaleMLS ID #21264793, Cynthia Barrie. NTREIS
- $129,9003 bd2 ba1.1k sqft1122 Millview Dr #701, Arlington, TX 76012For SaleMLS ID #21231964, Michael Ballinger. NTREIS
- $130,0002 bd2 ba912 sqft1430 Meadowood Village Dr, Fort Worth, TX 76120For SaleMLS ID #21336338, Alec Jacks. NTREIS
- $125,0002 bd1 ba783 sqft4115 Esters Rd APT 712, Irving, TX 75038For SaleMLS ID #21301167, Steve Lee. NTREIS
- $172,5002 bd2 ba952 sqft2732 Copper Creek Dr APT 202, Arlington, TX 76006For SaleMLS ID #21322700, Elle Pettit. NTREIS
- $150,0002 bd2 ba1k sqft1212 Horizon Trl APT 3620, Arlington, TX 76011For SaleMLS ID #21191623, Carrie Vines. NTREIS
- $150,0002 bd1 ba746 sqft3210 S Fielder Rd APT 211, Arlington, TX 76015For SaleMLS ID #21342478, Matt Ekstrom. NTREIS
