Move-in ready 1-bedroom, 1-bath condo in an unbeatable Arlington location! Featuring stylish gray flooring, fresh white paint, and an efficient floor plan that maximizes every square foot. This home is ideal for first-time buyers, UTA students, parents seeking student housing, or investors looking for a rental opportunity. Enjoy resort-style amenities just steps away, including the community clubhouse and pool. Located only minutes from AT&T Stadium, Globe Life Field, Six Flags Over Texas, Hurricane Harbor, UTA, shopping, dining, and major highways. You'll be right in the heart of Arlington's thriving entertainment district. Low-maintenance living, exceptional location, and outstanding value make this condo a must-see!
Seller has priced the property below market value to account for HVAC replacement, creating an excellent opportunity for a buyer to build instant equity.
For sale
Price cut: $5.1K (6/4)
$104,900
1700 Baird Farm Cir APT 1303, Arlington, TX 76006
1beds
480sqft
:
Get pre-qualified$1,131/mo
Condominium
Built in 1984
-- sqft lot
$-- Zestimate®
$219/sqft
$317/mo HOA
What's special
Stylish gray flooringFresh white paint
- 85 days |
- 304 |
- 20 |
Zillow last checked:
Listing updated:
Listed by:
Cynthia Barrie 0720233 817-274-2521,
CENTURY 21 Judge Fite Co. 817-274-2521
Source: NTREIS,MLS#: 21264793
Facts & features
Interior
Bedrooms & bathrooms
- Bedrooms: 1
- Bathrooms: 1
- Full bathrooms: 1
Primary bedroom
- Features: Ceiling Fan(s), En Suite Bathroom, Walk-In Closet(s)
- Level: First
- Dimensions: 11 x 10
Primary bathroom
- Features: Built-in Features, Granite Counters
- Level: First
- Dimensions: 7 x 5
Kitchen
- Features: Breakfast Bar, Built-in Features, Galley Kitchen, Granite Counters, Pantry
- Level: First
- Dimensions: 11 x 5
Living room
- Features: Ceiling Fan(s)
- Level: First
- Dimensions: 15 x 12
Heating
- Central, Electric
Cooling
- Central Air, Ceiling Fan(s)
Appliances
- Included: Dryer, Dishwasher, Electric Cooktop, Electric Oven, Disposal, Microwave, Refrigerator, Washer
- Laundry: Washer Hookup, Electric Dryer Hookup, In Kitchen, Stacked
Features
- Granite Counters, Pantry, Walk-In Closet(s)
- Flooring: Luxury Vinyl Plank
- Windows: Window Coverings
- Has basement: No
- Has fireplace: No
Interior area
- Total interior livable area: 480 sqft
Video & virtual tour
Property
Parking
- Total spaces: 1
- Parking features: Assigned, Electric Gate, Gated, No Garage, Parking Lot
- Covered spaces: 1
Features
- Levels: One
- Stories: 1
- Patio & porch: Covered
- Pool features: Pool, Community
- Spa features: Community
Lot
- Size: 1,785 Square Feet
- Features: Landscaped, Sprinkler System
Details
- Additional structures: Gazebo
- Parcel number: 05497639
Construction
Type & style
- Home type: Condo
- Architectural style: Traditional
- Property subtype: Condominium
- Attached to another structure: Yes
Materials
- Brick
- Foundation: Slab
- Roof: Composition
Condition
- Year built: 1984
Utilities & green energy
- Sewer: Public Sewer
- Water: Public
- Utilities for property: Sewer Available, Water Available
Community & HOA
Community
- Features: Clubhouse, Fitness Center, Fenced Yard, Gated, Pool, Trails/Paths, Community Mailbox, Curbs, Sidewalks
- Security: Smoke Detector(s)
- Subdivision: Oak Creek Condo
HOA
- Has HOA: Yes
- Services included: Maintenance Grounds, Maintenance Structure, Trash, Water
- HOA fee: $317 monthly
- HOA name: Oak Creek Condominiums
- HOA phone: 214-368-3388
Location
- Region: Arlington
Financial & listing details
- Price per square foot: $219/sqft
- Tax assessed value: $33,550
- Annual tax amount: $2,536
- Date on market: 5/9/2026
- Cumulative days on market: 86 days
- Listing terms: Cash,Conventional
Estimated market value
Not available
Estimated sales range
Not available
$1,008/mo
Price history
| Date | Event | Price |
|---|---|---|
| 6/4/2026 | Price change | $104,900-4.6%$219/sqft |
Source: NTREIS #21264793 Report a problem | ||
| 5/9/2026 | Listed for sale | $110,000-8.3%$229/sqft |
Source: NTREIS #21264793 Report a problem | ||
| 7/8/2025 | Listing removed | $895$2/sqft |
Source: Zillow Rentals Report a problem | ||
| 6/25/2025 | Price change | $895-10.1%$2/sqft |
Source: Zillow Rentals Report a problem | ||
| 5/23/2025 | Listed for rent | $995+11.2%$2/sqft |
Source: Zillow Rentals Report a problem | ||
| 6/29/2024 | Listing removed | -- |
Source: Zillow Rentals Report a problem | ||
| 6/6/2024 | Price change | $895-5.8%$2/sqft |
Source: Zillow Rentals Report a problem | ||
| 5/17/2024 | Price change | $950-4.5%$2/sqft |
Source: Zillow Rentals Report a problem | ||
| 4/10/2024 | Listed for rent | $995+66.1%$2/sqft |
Source: Zillow Rentals Report a problem | ||
| 3/7/2022 | Sold | -- |
Source: NTREIS #14761097 Report a problem | ||
| 2/28/2022 | Pending sale | $119,900$250/sqft |
Source: NTREIS #14761097 Report a problem | ||
| 2/21/2022 | Contingent | $119,900$250/sqft |
Source: NTREIS #14761097 Report a problem | ||
| 2/18/2022 | Listed for sale | $119,900+247.5%$250/sqft |
Source: NTREIS #14761097 Report a problem | ||
| 1/6/2015 | Listing removed | $34,500$72/sqft |
Source: Coldwell Banker Residential Brokerage - Arlington #12165507 Report a problem | ||
| 12/30/2014 | Listing removed | $599$1/sqft |
Source: DFW Rentals Report a problem | ||
| 12/17/2014 | Listed for rent | $599$1/sqft |
Source: DFW Rentals Report a problem | ||
| 10/8/2014 | Price change | $34,500-8%$72/sqft |
Source: Coldwell Banker Residential Brokerage - Arlington #12165507 Report a problem | ||
| 9/7/2014 | Listed for sale | $37,500+7.1%$78/sqft |
Source: Coldwell Banker Residential Brokerage - Arlington #12165507 Report a problem | ||
| 8/18/2011 | Listing removed | $35,000$73/sqft |
Source: REALTY By RHEA #11536296 Report a problem | ||
| 3/29/2011 | Price change | $35,000-7.9%$73/sqft |
Source: REALTY By RHEA #11536296 Report a problem | ||
| 3/2/2011 | Price change | $38,000+99900%$79/sqft |
Source: REALTY By RHEA #11536296 Report a problem | ||
| 2/25/2011 | Price change | $38-99.9% |
Source: REALTY By RHEA #11536296 Report a problem | ||
| 2/1/2011 | Listed for sale | $38,000$79/sqft |
Source: REALTY By RHEA #11536296 Report a problem | ||
Public tax history
| Year | Property taxes | Tax assessment |
|---|---|---|
| 2016 | $893 -3.3% | $33,550 -4.1% |
| 2015 | $923 | $35,000 |
| 2014 | $923 | $35,000 |
Find assessor info on the county website
Monthly payment
Est. payment
Payment breakdown
Explore the cost of this home by adjusting the details. Changes won't be saved.Climate risks
Neighborhood: North
Nearby schools
GreatSchools rating
- 3/10Peach Elementary SchoolGrades: PK-6Distance: 0.2 mi
- 3/10Nichols Junior High SchoolGrades: 7-8Distance: 0.2 mi
- 2/10Lamar High SchoolGrades: 9-12Distance: 2.3 mi
Schools provided by the listing agent
- Elementary: Roquemore
- Middle: Nichols
- High: Lamar
- District: Arlington ISD
Source: NTREIS. This data may not be complete. We recommend contacting the local school district to confirm school assignments for this home.
- $61,4272 bd1 ba663 sqft1700 Baird Farm Cir APT 1101, Arlington, TX 76006Off Market
- $--1 bd1 ba663 sqft1700 Baird Farm Cir APT 1102, Arlington, TX 76006Sold

- $--1 bd1 ba547 sqft1700 Baird Farm Cir APT 1103, Arlington, TX 76006Sold
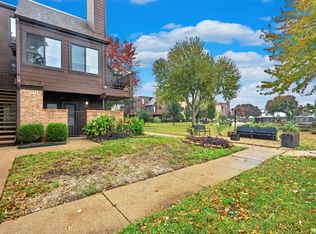
- $37,2751 bd1 ba547 sqft1700 Baird Farm Cir APT 1104, Arlington, TX 76006Off Market
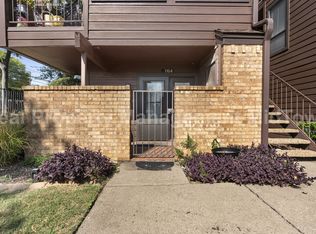
- $49,7602 bd1 ba837 sqft1700 Baird Farm Cir APT 1105, Arlington, TX 76006Off Market
- $49,7602 bd1 ba813 sqft1700 Baird Farm Cir APT 1106, Arlington, TX 76006Off Market
- $--2 bd1 ba791 sqft1700 Baird Farm Cir APT 1107, Arlington, TX 76006Sold
- $49,7602 bd1 ba851 sqft1700 Baird Farm Cir APT 1109, Arlington, TX 76006Off Market
- $49,7602 bd1 ba813 sqft1700 Baird Farm Cir APT 1110, Arlington, TX 76006Off Market
A local agent can set up tours, give advice and negotiate with sellers.
Similar homes
- $100,0001 bd1 ba423 sqft2311 Balsam Dr APT H307, Arlington, TX 76006For Sale
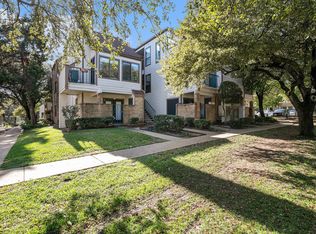 MLS ID #21347173, Brittany Theriault. NTREIS
 - $105,0001 bd1 ba486 sqft2300 Balsam Dr APT G306, Arlington, TX 76006For Sale
 MLS ID #21340828, Joseph Martinez. NTREIS
 - $105,0001 bd1 ba486 sqft2311 Basil Dr APT C304, Arlington, TX 76006For Sale
 MLS ID #21335870, Elizabeth Goolsby. NTREIS
 - $107,9001 bd1 ba662 sqft2300 Balsam Dr APT G102, Arlington, TX 76006For Sale
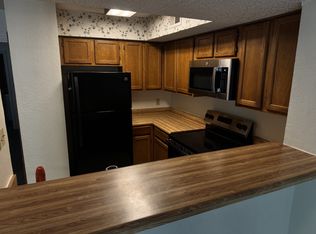 MLS ID #21280255, Mark Plaue. NTREIS
 - $109,9001 bd1 ba662 sqft2300 Bamboo Dr APT N114, Arlington, TX 76006For SaleMLS ID #21266281, Eric Stout. NTREIS
- $109,0001 bd1 ba656 sqft1310 Harwell Dr APT 4721, Arlington, TX 76011For SaleMLS ID #21238226, Seychelle Van Poole. NTREIS
- $80,0001 bd1 ba486 sqft2312 Balsam Dr APT A303, Arlington, TX 76006For SaleMLS ID #21321806, Gayla Bevans. NTREIS
- $125,0001 bd1 ba656 sqft1307 Willoughby Ln APT 5412, Arlington, TX 76011For SaleMLS ID #21331655, Claudia Torres. NTREIS
- $125,0001 bd1 ba656 sqft1204 Harwell Dr APT 2126, Arlington, TX 76011For SaleMLS ID #21297434, Nicholas Ramos. NTREIS
- $103,0001 bd1 ba678 sqft4113 Esters Rd APT 609, Irving, TX 75038For SaleMLS ID #21269073, Joanne Kozlowski. NTREIS
- $119,5001 bd1 ba666 sqft3607 W Northgate Dr APT 113, Irving, TX 75062For SaleMLS ID #21260766, Christopher Miller. NTREIS
- $93,0001 bd1 ba641 sqft1723 Crest Grove Dr Unit 120-B, Arlington, TX 76012For SaleMLS ID #21217152, Nita Shinsky. NTREIS
- $110,0001 bd1 ba665 sqft4859 Cedar Springs Rd #141, Dallas, TX 75219For SaleMLS ID #21228341, Tyler Guffey. NTREIS
- $92,2501 bd1 ba682 sqft5532 Boca Raton Blvd APT 191, Fort Worth, TX 76112For SaleMLS ID #21329350, Brittnee Thornton. NTREIS
- $110,0001 bd1 ba485 sqft4101 Esters Rd APT 111, Irving, TX 75038For SaleMLS ID #21288212, Russell Berry. NTREIS
- $100,0001 bd1 ba665 sqft4859 Cedar Springs Rd #255, Dallas, TX 75219For SaleMLS ID #21320608, Sam Shao. NTREIS
- $108,0001 bd1 ba658 sqft12816 Midway Rd APT 1067, Dallas, TX 75244For SaleMLS ID #21248071, Betty Valencia. NTREIS
- $124,9001 bd1 ba508 sqft3206 S Fielder Rd APT 107, Arlington, TX 76015For SaleMLS ID #21320946, Mosarrof Hossain. NTREIS
- $95,0001 bd1 ba661 sqft3624 Parkridge Dr #214, Dallas, TX 75234For SaleMLS ID #21305540, Trey Crook. NTREIS
- $92,5001 bd1 ba629 sqft4859 Cedar Springs Rd #234, Dallas, TX 75219For SaleMLS ID #21182679, Julia Luo. NTREIS
