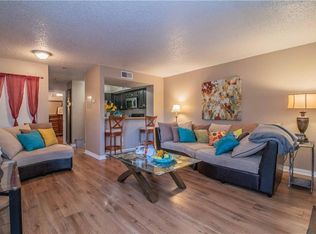
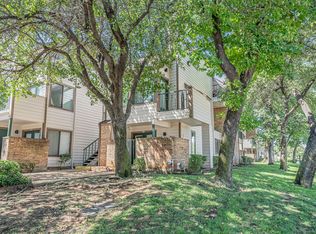
Don't miss out on this first floor condo with a private gated entry, ideally located with parking directly in front of home. Enjoy a low maintenance lifestyle featuring fresh paint, luxury vinyl plank flooring (no carpet), patio storage closet and all appliances including a refrigerator, washer and dryer making it move-in ready. The community offers numerous onsite amenities such as pools, tennis courts, a sauna, spa, a fitness facility and an onsite association management office. Plus, you'll have quick access to the Arlington Entertainment District, home to AT&T Stadium and Globe Life Field. Perfectly located for enjoying the upcoming FIFA World Cup festivities!
For sale
Price cut: $10K (6/5)
$109,900
2300 Bamboo Dr APT N114, Arlington, TX 76006
1beds
662sqft
:
Get pre-qualified$1,205/mo
Condominium
Built in 1983
-- sqft lot
$-- Zestimate®
$166/sqft
$328/mo HOA
What's special
Fresh paintLuxury vinyl plank flooringPrivate gated entryFirst floor condoPatio storage closet
- 81 days |
- 129 |
- 8 |
Zillow last checked:
Listing updated:
Listed by:
Eric Stout 0454542 972-947-5500,
Success North Texas Realty 972-947-5500
Source: NTREIS,MLS#: 21266281
Facts & features
Interior
Bedrooms & bathrooms
- Bedrooms: 1
- Bathrooms: 1
- Full bathrooms: 1
Primary bedroom
- Level: First
- Dimensions: 13 x 11
Primary bathroom
- Features: Built-in Features
- Level: First
- Dimensions: 12 x 5
Breakfast room nook
- Level: First
- Dimensions: 6 x 5
Kitchen
- Features: Breakfast Bar, Built-in Features
- Level: First
- Dimensions: 9 x 9
Laundry
- Features: Closet
- Level: First
- Dimensions: 5 x 3
Living room
- Features: Ceiling Fan(s), Fireplace
- Level: First
- Dimensions: 15 x 14
Heating
- Central, Electric
Cooling
- Central Air, Ceiling Fan(s), Electric
Appliances
- Included: Dryer, Dishwasher, Electric Range, Electric Water Heater, Disposal, Refrigerator, Washer
- Laundry: Stacked
Features
- Built-in Features, High Speed Internet, Cable TV
- Flooring: Luxury Vinyl Plank
- Windows: Window Coverings
- Has basement: No
- Number of fireplaces: 1
- Fireplace features: Masonry, Wood Burning
Interior area
- Total interior livable area: 662 sqft
Video & virtual tour
Property
Parking
- Parking features: Assigned, Common, Concrete
Features
- Levels: One
- Stories: 1
- Patio & porch: Covered
- Exterior features: Lighting, Storage
- Pool features: In Ground, Pool, Community
- Spa features: Community
Lot
- Size: 1,785 Square Feet
Details
- Parcel number: 05011698
Construction
Type & style
- Home type: Condo
- Architectural style: Traditional
- Property subtype: Condominium
Materials
- Brick
- Foundation: Slab
- Roof: Composition,Shingle
Condition
- Year built: 1983
Utilities & green energy
- Sewer: Public Sewer
- Water: Public
- Utilities for property: Sewer Available, Water Available, Cable Available
Community & HOA
Community
- Features: Clubhouse, Fitness Center, Fenced Yard, Gated, Laundry Facilities, Pool, Sauna, Tennis Court(s), Curbs
- Subdivision: Arlington Oaks Condo
HOA
- Has HOA: Yes
- Services included: Association Management, Maintenance Grounds, Maintenance Structure, Pest Control, Sewer, Trash, Water
- HOA fee: $328 monthly
- HOA name: Arlington Oaks Condominiums Hoa
- HOA phone: 817-640-0395
Location
- Region: Arlington
Financial & listing details
- Price per square foot: $166/sqft
- Tax assessed value: $45,319
- Annual tax amount: $2,317
- Date on market: 5/11/2026
- Cumulative days on market: 81 days
- Listing terms: Cash,Conventional,1031 Exchange,VA Loan
Estimated market value
Not available
Estimated sales range
Not available
$1,190/mo
Price history
| Date | Event | Price |
|---|---|---|
| 6/5/2026 | Price change | $109,900-8.3%$166/sqft |
Source: NTREIS #21266281 Report a problem | ||
| 5/11/2026 | Listed for sale | $119,900+379.6%$181/sqft |
Source: NTREIS #21266281 Report a problem | ||
| 5/15/2012 | Listing removed | $25,000$38/sqft |
Source: William Davis #11761281 Report a problem | ||
| 4/28/2012 | Listed for sale | $25,000$38/sqft |
Source: William Davis #11761281 Report a problem | ||
Public tax history
| Year | Property taxes | Tax assessment |
|---|---|---|
| 2016 | $1,206 +21.3% | $45,319 +20.2% |
| 2015 | $994 | $37,700 |
| 2014 | $994 | $37,700 |
Find assessor info on the county website
Monthly payment
Est. payment
Payment breakdown
Explore the cost of this home by adjusting the details. Changes won't be saved.Climate risks
Neighborhood: North
Nearby schools
GreatSchools rating
- 3/10Larson Elementary SchoolGrades: PK-6Distance: 1.4 mi
- 3/10Nichols Junior High SchoolGrades: 7-8Distance: 0.8 mi
- 2/10Lamar High SchoolGrades: 9-12Distance: 3.3 mi
Schools provided by the listing agent
- Elementary: Larson
- Middle: Nichols
- High: Lamar
- District: Arlington ISD
Source: NTREIS. This data may not be complete. We recommend contacting the local school district to confirm school assignments for this home.
- $44,3211 bd1 ba662 sqft2312 Balsam Dr APT A102, Arlington, TX 76006Off Market
- $--1 bd1 ba551 sqft2312 Balsam Dr APT A103, Arlington, TX 76006Sold
- $39,4161 bd1 ba551 sqft2312 Balsam Dr APT A104, Arlington, TX 76006Off Market
- $127,5002 bd1 ba808 sqft2312 Balsam Dr APT A105, Arlington, TX 76006For Sale

- $51,0832 bd1 ba808 sqft2312 Balsam Dr APT A106, Arlington, TX 76006Off Market
- $50,5102 bd1 ba794 sqft2312 Balsam Dr APT A107, Arlington, TX 76006Off Market
- $50,5102 bd1 ba808 sqft2312 Balsam Dr APT A108, Arlington, TX 76006Off Market
- $51,0832 bd1 ba808 sqft2312 Balsam Dr APT A109, Arlington, TX 76006Off Market
- $51,0832 bd1 ba808 sqft2312 Balsam Dr APT A110, Arlington, TX 76006Off Market
A local agent can set up tours, give advice and negotiate with sellers.
Similar homes
- $105,0001 bd1 ba486 sqft2300 Balsam Dr APT G306, Arlington, TX 76006For Sale
 MLS ID #21340828, Joseph Martinez. NTREIS
 - $105,0001 bd1 ba486 sqft2311 Basil Dr APT C304, Arlington, TX 76006For Sale
 MLS ID #21335870, Elizabeth Goolsby. NTREIS
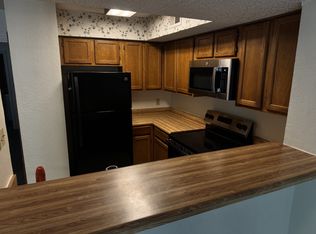
 - $107,9001 bd1 ba662 sqft2300 Balsam Dr APT G102, Arlington, TX 76006For Sale
 MLS ID #21280255, Mark Plaue. NTREIS
 - $130,0002 bd1 ba794 sqft2310 Balsam Dr APT B106, Arlington, TX 76006For Sale
 MLS ID #21338389, Cara Hackley. NTREIS
 - $127,7002 bd1 ba774 sqft2312 Balsam Dr APT A214, Arlington, TX 76006For SaleMLS ID #21292351, Mailyn Schmidt. NTREIS
- $104,9001 bd1 ba480 sqft1700 Baird Farm Cir APT 1303, Arlington, TX 76006For SaleMLS ID #21264793, Cynthia Barrie. NTREIS
- $127,5002 bd1 ba808 sqft2312 Balsam Dr APT A105, Arlington, TX 76006For SaleMLS ID #21240965, Raul Arriaga. NTREIS
- $97,0001 bd1 ba774 sqft2310 Bamboo Dr APT J207, Arlington, TX 76006For SaleMLS ID #21169024, Suzanne McCabe. NTREIS
- $122,5002 bd1 ba931 sqft2310 Balsam Dr APT B206, Arlington, TX 76006For SaleMLS ID #21125170, Leigh Crates. NTREIS
- $133,9002 bd2 ba894 sqft2311 Balsam Dr APT H212, Arlington, TX 76006For SaleMLS ID #21298183, Dana Inman. NTREIS
- $80,0001 bd1 ba486 sqft2312 Balsam Dr APT A303, Arlington, TX 76006For SaleMLS ID #21321806, Gayla Bevans. NTREIS
- $109,0001 bd1 ba656 sqft1310 Harwell Dr APT 4721, Arlington, TX 76011For SaleMLS ID #21238226, Seychelle Van Poole. NTREIS
- $131,7002 bd1 ba808 sqft2304 Balsam Dr APT E107, Arlington, TX 76006For SaleMLS ID #21300283, Zo Johnson. NTREIS
- $104,0001 bd1 ba792 sqft1200 Calico Ln APT 820, Arlington, TX 76011For SaleMLS ID #21259821, Mark Plaue. NTREIS
- $125,0001 bd1 ba656 sqft1307 Willoughby Ln APT 5412, Arlington, TX 76011For SaleMLS ID #21331655, Claudia Torres. NTREIS
- $162,0002 bd2 ba794 sqft2311 Basil Dr APT C106, Arlington, TX 76006For SaleMLS ID #21166394, Dennis Miller. NTREIS
- $115,0002 bd2 ba950 sqft1122 Millview Dr #604, Arlington, TX 76012For SaleMLS ID #21187662, Adam Carriker. NTREIS
- $125,0002 bd1 ba963 sqft2014 Willoughby Ln APT 4612, Arlington, TX 76011For SaleMLS ID #21290042, Emily Vo. NTREIS
- $107,0001 bd1 ba760 sqft3410 Country Club Dr W APT 192, Irving, TX 75038For SaleMLS ID #21330812, Mimi Kho. NTREIS
- $129,0002 bd1 ba963 sqft1109 Calico Ln APT 1811, Arlington, TX 76011For SaleMLS ID #21260852, Cathy Hickman. NTREIS
