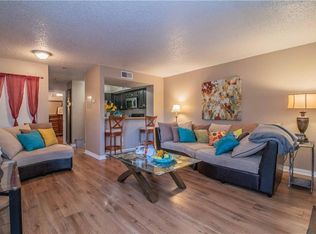
Unit G102 - INVESTOR UNIT! Leased through 6-30-2027. Premium first floor one bedroom condo in North Arlington gated community. Wood burning fireplace, all kitchen appliances (NEW range, microwave and dishwasher), refrigerator, stackable washer dryer all included. Luxury wood plank tile flooring, bedroom carpeting, ceiling fans and designer color paint scheme. Secure patio with storage. Water, sewer and trash are paid. First floor convenience. Assigned parking. Buildings all newly renovated with new roofs. Community has three sparkling pools, two bubbling hot tubs, sauna, tennis, and fitness facilities. Community has 47 security cameras and enhanced lighting throughout. Easy access to Dallas and Fort Worth, DFW airport, UTA, GM, and lots of shopping and dining too. Near Cowboy Stadium, Rangers ballpark, Texas Live, Six Flags, Hurricane Harbor, and much more. NOT FHA APPROVED. NO STRs or other leases less than 1 year. Available NOW.
For sale
$107,900
2300 Balsam Dr APT G102, Arlington, TX 76006
1beds
662sqft
:
Get pre-qualified$1,166/mo
Condominium
Built in 1981
-- sqft lot
$-- Zestimate®
$163/sqft
$328/mo HOA
What's special
Wood burning fireplaceSecure patio with storageFitness facilitiesCeiling fansBedroom carpetingDesigner color paint schemeTwo bubbling hot tubs
- 69 days |
- 91 |
- 3 |
Zillow last checked:
Listing updated:
Listed by:
Mark Plaue 0501017 817-577-9000,
The Michael Group Real Estate 817-577-9000
Source: NTREIS,MLS#: 21280255
Facts & features
Interior
Bedrooms & bathrooms
- Bedrooms: 1
- Bathrooms: 1
- Full bathrooms: 1
Primary bedroom
- Features: Ceiling Fan(s), Walk-In Closet(s)
- Level: First
- Dimensions: 12 x 11
Living room
- Features: Ceiling Fan(s), Fireplace
- Level: First
- Dimensions: 16 x 14
Heating
- Electric
Cooling
- Electric
Appliances
- Included: Dryer, Dishwasher, Electric Range, Electric Water Heater, Disposal, Microwave, Refrigerator, Washer
- Laundry: Laundry in Utility Room, Stacked
Features
- High Speed Internet, Cable TV
- Flooring: Carpet
- Windows: Window Coverings
- Has basement: No
- Number of fireplaces: 1
- Fireplace features: Metal, Wood Burning
Interior area
- Total interior livable area: 662 sqft
Video & virtual tour
Property
Parking
- Parking features: Assigned, Concrete, Gated, Off Street
Features
- Levels: One
- Stories: 1
- Patio & porch: Covered, Front Porch
- Pool features: Pool, Waterfall, Water Feature, Community
- Spa features: Community
- Fencing: Wood
Lot
- Size: 1,785 Square Feet
Details
- Parcel number: 04611454
Construction
Type & style
- Home type: Condo
- Architectural style: Contemporary/Modern
- Property subtype: Condominium
- Attached to another structure: Yes
Materials
- Brick
- Foundation: Slab
- Roof: Composition
Condition
- Year built: 1981
Utilities & green energy
- Sewer: Public Sewer
- Water: Public
- Utilities for property: Electricity Connected, Sewer Available, Underground Utilities, Water Available, Cable Available
Community & HOA
Community
- Features: Fitness Center, Fenced Yard, Pool, Sauna, Tennis Court(s), Community Mailbox, Curbs, Gated, Sidewalks
- Security: Fire Alarm, Security Gate, Gated Community, Smoke Detector(s), Security Lights
- Subdivision: Arlington Oaks Condo
HOA
- Has HOA: Yes
- Services included: All Facilities, Association Management, Insurance, Maintenance Grounds, Pest Control, Sewer, Trash, Water
- HOA fee: $328 monthly
- HOA name: Arlington Oaks Hoa
- HOA phone: 817-640-0395
Location
- Region: Arlington
Financial & listing details
- Price per square foot: $163/sqft
- Tax assessed value: $44,653
- Annual tax amount: $2,602
- Date on market: 5/24/2026
- Cumulative days on market: 68 days
- Listing terms: Cash,Conventional,VA Loan
Estimated market value
Not available
Estimated sales range
Not available
$1,187/mo
Price history
| Date | Event | Price |
|---|---|---|
| 6/24/2026 | Listing removed | $1,025$2/sqft |
Source: Zillow Rentals Report a problem | ||
| 6/16/2026 | Price change | $1,025+3%$2/sqft |
Source: Zillow Rentals Report a problem | ||
| 6/6/2026 | Price change | $995-6.6%$2/sqft |
Source: Zillow Rentals Report a problem | ||
| 5/24/2026 | Listed for sale | $107,900$163/sqft |
Source: NTREIS #21280255 Report a problem | ||
| 2/28/2026 | Listed for rent | $1,065$2/sqft |
Source: Zillow Rentals Report a problem | ||
| 2/13/2026 | Listing removed | $1,065$2/sqft |
Source: Zillow Rentals Report a problem | ||
| 1/18/2026 | Price change | $1,065-6.2%$2/sqft |
Source: Zillow Rentals Report a problem | ||
| 12/10/2025 | Listed for rent | $1,135$2/sqft |
Source: Zillow Rentals Report a problem | ||
Public tax history
| Year | Property taxes | Tax assessment |
|---|---|---|
| 2016 | $1,188 +22.8% | $44,653 +21.7% |
| 2015 | $968 | $36,700 |
| 2014 | $968 | $36,700 |
Find assessor info on the county website
Monthly payment
Est. payment
Payment breakdown
Explore the cost of this home by adjusting the details. Changes won't be saved.Climate risks
Neighborhood: North
Nearby schools
GreatSchools rating
- 3/10Larson Elementary SchoolGrades: PK-6Distance: 1.4 mi
- 3/10Nichols Junior High SchoolGrades: 7-8Distance: 0.8 mi
- 2/10Lamar High SchoolGrades: 9-12Distance: 3.3 mi
Schools provided by the listing agent
- Elementary: Peach
- Middle: Nichols
- High: Lamar
- District: Arlington ISD
Source: NTREIS. This data may not be complete. We recommend contacting the local school district to confirm school assignments for this home.
- $44,3211 bd1 ba662 sqft2312 Balsam Dr APT A102, Arlington, TX 76006Off Market
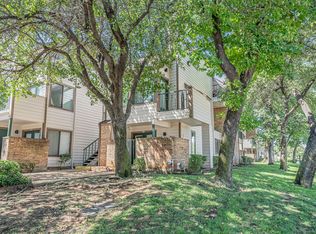
- $--1 bd1 ba551 sqft2312 Balsam Dr APT A103, Arlington, TX 76006Sold
- $39,4161 bd1 ba551 sqft2312 Balsam Dr APT A104, Arlington, TX 76006Off Market
- $124,9002 bd1 ba808 sqft2312 Balsam Dr APT A105, Arlington, TX 76006For Sale

- $51,0832 bd1 ba808 sqft2312 Balsam Dr APT A106, Arlington, TX 76006Off Market
- $50,5102 bd1 ba794 sqft2312 Balsam Dr APT A107, Arlington, TX 76006Off Market
- $50,5102 bd1 ba808 sqft2312 Balsam Dr APT A108, Arlington, TX 76006Off Market
- $51,0832 bd1 ba808 sqft2312 Balsam Dr APT A109, Arlington, TX 76006Off Market
- $51,0832 bd1 ba808 sqft2312 Balsam Dr APT A110, Arlington, TX 76006Off Market
A local agent can set up tours, give advice and negotiate with sellers.
Similar homes
- $105,0001 bd1 ba486 sqft2300 Balsam Dr APT G306, Arlington, TX 76006For Sale
 MLS ID #21340828, Joseph Martinez. NTREIS
 - $100,0001 bd1 ba423 sqft2311 Balsam Dr APT H307, Arlington, TX 76006For Sale
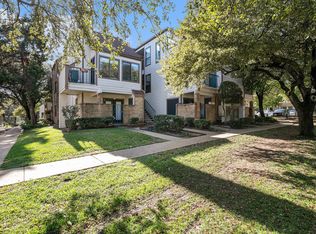 MLS ID #21347173, Brittany Theriault. NTREIS
 - $105,0001 bd1 ba486 sqft2311 Basil Dr APT C304, Arlington, TX 76006For Sale
 MLS ID #21335870, Elizabeth Goolsby. NTREIS
 - $109,9001 bd1 ba662 sqft2300 Bamboo Dr APT N114, Arlington, TX 76006For Sale
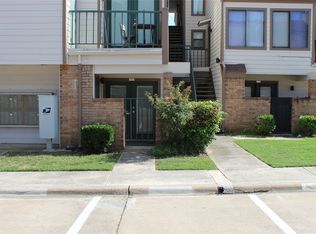 MLS ID #21266281, Eric Stout. NTREIS
 - $127,7002 bd1 ba774 sqft2312 Balsam Dr APT A214, Arlington, TX 76006For SaleMLS ID #21292351, Mailyn Schmidt. NTREIS
- $130,0002 bd1 ba794 sqft2310 Balsam Dr APT B106, Arlington, TX 76006For SaleMLS ID #21338389, Cara Hackley. NTREIS
- $138,0001 bd1 ba774 sqft2307 Balsam Dr APT L213, Arlington, TX 76006For SaleMLS ID #21341844, Adriana Nieto. NTREIS
- $104,9001 bd1 ba480 sqft1700 Baird Farm Cir APT 1303, Arlington, TX 76006For SaleMLS ID #21264793, Cynthia Barrie. NTREIS
- $97,0001 bd1 ba774 sqft2310 Bamboo Dr APT J207, Arlington, TX 76006For SaleMLS ID #21169024, Suzanne McCabe. NTREIS
- $124,9002 bd1 ba808 sqft2312 Balsam Dr APT A105, Arlington, TX 76006For SaleMLS ID #21240965, Raul Arriaga. NTREIS
- $122,5002 bd1 ba931 sqft2310 Balsam Dr APT B206, Arlington, TX 76006For SaleMLS ID #21125170, Leigh Crates. NTREIS
- $133,9002 bd2 ba894 sqft2311 Balsam Dr APT H212, Arlington, TX 76006For SaleMLS ID #21298183, Dana Inman. NTREIS
- $80,0001 bd1 ba486 sqft2312 Balsam Dr APT A303, Arlington, TX 76006For SaleMLS ID #21321806, Gayla Bevans. NTREIS
- $131,7002 bd1 ba808 sqft2304 Balsam Dr APT E107, Arlington, TX 76006For SaleMLS ID #21300283, Zo Johnson. NTREIS
- $104,0001 bd1 ba792 sqft1200 Calico Ln APT 820, Arlington, TX 76011For SaleMLS ID #21259821, Mark Plaue. NTREIS
- $109,0001 bd1 ba656 sqft1310 Harwell Dr APT 4721, Arlington, TX 76011For SaleMLS ID #21238226, Seychelle Van Poole. NTREIS
- $107,0001 bd1 ba760 sqft3410 Country Club Dr W APT 192, Irving, TX 75038For SaleMLS ID #21330812, Mimi Kho. NTREIS
- $125,0001 bd1 ba656 sqft1307 Willoughby Ln APT 5412, Arlington, TX 76011For SaleMLS ID #21331655, Claudia Torres. NTREIS
- $115,0002 bd2 ba950 sqft1122 Millview Dr #604, Arlington, TX 76012For SaleMLS ID #21187662, Adam Carriker. NTREIS
- $125,0002 bd1 ba963 sqft2014 Willoughby Ln APT 4612, Arlington, TX 76011For SaleMLS ID #21290042, Emily Vo. NTREIS
