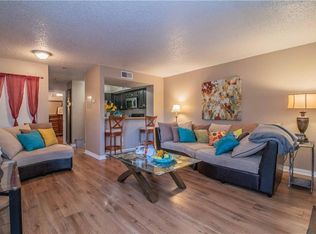
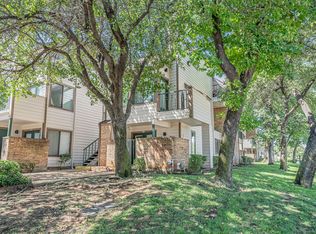
Fantastic two-story condo, large open living and kitchen area, fireplace, lots of natural light with bedroom flex office area with bathroom on first level, huge bedroom with bathroom. Two balconies, one up one down. Live here and enjoy all of the facilities, pools, sauna, workout room, tennis and more. Such a beautiful property at Arlington Oaks. So close to Arlington Sports and Entertainment area, UTA, so much to do! Save on gas being so close to the action! Great for college student, first time buyers or down-sizing for low maintenance home. Also, will make a great investment property. Owner is relocating and motivated, bring us an offer! Will consider buydown concession.
For sale
Price cut: $2K (7/29)
$133,900
2311 Balsam Dr APT H212, Arlington, TX 76006
2beds
894sqft
:
Get pre-qualified$1,489/mo
Condominium
Built in 1981
-- sqft lot
$-- Zestimate®
$150/sqft
$440/mo HOA
What's special
Lots of natural lightHuge bedroom with bathroom
- 60 days |
- 158 |
- 7 |
Zillow last checked:
Listing updated:
Listed by:
Dana Inman 0613740 512-680-9319,
Southwest Realty Advisors, LLC 512-680-9319
Source: NTREIS,MLS#: 21298183
Facts & features
Interior
Bedrooms & bathrooms
- Bedrooms: 2
- Bathrooms: 2
- Full bathrooms: 2
Primary bedroom
- Features: Ceiling Fan(s), En Suite Bathroom, Walk-In Closet(s)
- Level: Second
- Dimensions: 1 x 1
Bedroom
- Features: Ceiling Fan(s), En Suite Bathroom
- Level: First
- Dimensions: 1 x 1
Living room
- Features: Ceiling Fan(s), Fireplace
- Level: First
- Dimensions: 1 x 1
Heating
- Central, Electric
Cooling
- Central Air, Ceiling Fan(s)
Appliances
- Included: Dryer, Dishwasher, Electric Oven, Disposal, Refrigerator, Washer
- Laundry: Stacked
Features
- Decorative/Designer Lighting Fixtures, Eat-in Kitchen, High Speed Internet, Open Floorplan, Vaulted Ceiling(s), Wired for Sound
- Flooring: Carpet, Laminate
- Windows: Skylight(s), Window Coverings
- Has basement: No
- Number of fireplaces: 1
- Fireplace features: Living Room
Interior area
- Total interior livable area: 894 sqft
Video & virtual tour
Property
Parking
- Parking features: Additional Parking, Assigned, Guest
Features
- Levels: Two
- Stories: 2
- Patio & porch: Other, Balcony
- Exterior features: Basketball Court, Balcony, Courtyard, Lighting, Tennis Court(s)
- Pool features: Fenced, Gunite, In Ground, Outdoor Pool, Pool
Lot
- Size: 2,395 Square Feet
Details
- Parcel number: 04856201
Construction
Type & style
- Home type: Condo
- Architectural style: Traditional
- Property subtype: Condominium
- Attached to another structure: Yes
Materials
- Brick
- Foundation: Slab
- Roof: Composition
Condition
- Year built: 1981
Utilities & green energy
- Sewer: Public Sewer
- Water: Public
- Utilities for property: Electricity Available, Sewer Available, Water Available
Community & HOA
Community
- Security: Security System, Fire Alarm, Smoke Detector(s), Wireless
- Subdivision: Arlington Oaks Condo
HOA
- Has HOA: Yes
- Services included: All Facilities, Association Management, Insurance, Maintenance Grounds, Maintenance Structure, Sewer, Security, Water
- HOA fee: $440 monthly
- HOA name: Arlington Oaks
- HOA phone: 999-999-9999
Location
- Region: Arlington
Financial & listing details
- Price per square foot: $150/sqft
- Tax assessed value: $54,957
- Annual tax amount: $3,653
- Date on market: 6/10/2026
- Cumulative days on market: 64 days
Estimated market value
Not available
Estimated sales range
Not available
$1,424/mo
Price history
| Date | Event | Price |
|---|---|---|
| 7/29/2026 | Price change | $133,900-1.5%$150/sqft |
Source: NTREIS #21298183 Report a problem | ||
| 7/27/2026 | Price change | $135,900-2.2%$152/sqft |
Source: NTREIS #21298183 Report a problem | ||
| 6/10/2026 | Listed for sale | $138,900+28.7%$155/sqft |
Source: NTREIS #21298183 Report a problem | ||
| 9/29/2017 | Sold | -- |
Source: Agent Provided Report a problem | ||
| 8/31/2017 | Pending sale | $107,900$121/sqft |
Source: Listing Spark #13660674 Report a problem | ||
| 8/17/2017 | Listed for sale | $107,900$121/sqft |
Source: Listing Spark #13660674 Report a problem | ||
| 8/14/2017 | Pending sale | $107,900$121/sqft |
Source: Listing Spark #13660674 Report a problem | ||
| 7/28/2017 | Listed for sale | $107,900+37.2%$121/sqft |
Source: Listing Spark #13658798 Report a problem | ||
| 5/3/2017 | Listing removed | $78,668$88/sqft |
Source: Auction.com Report a problem | ||
| 4/15/2017 | Listed for sale | -- |
Source: Auction.com Report a problem | ||
Public tax history
| Year | Property taxes | Tax assessment |
|---|---|---|
| 2016 | $569 | $54,957 +18.2% |
| 2015 | -- | $46,500 |
| 2014 | -- | $46,500 |
Find assessor info on the county website
Monthly payment
Est. payment
Payment breakdown
Explore the cost of this home by adjusting the details. Changes won't be saved.Climate risks
Neighborhood: North
Nearby schools
GreatSchools rating
- 3/10Larson Elementary SchoolGrades: PK-6Distance: 1.4 mi
- 3/10Nichols Junior High SchoolGrades: 7-8Distance: 0.8 mi
- 2/10Lamar High SchoolGrades: 9-12Distance: 3.3 mi
Schools provided by the listing agent
- Elementary: Ellis
- Middle: Nichols
- High: Lamar
- District: Arlington ISD
Source: NTREIS. This data may not be complete. We recommend contacting the local school district to confirm school assignments for this home.
- $44,3211 bd1 ba662 sqft2312 Balsam Dr APT A102, Arlington, TX 76006Off Market
- $--1 bd1 ba551 sqft2312 Balsam Dr APT A103, Arlington, TX 76006Sold
- $39,4161 bd1 ba551 sqft2312 Balsam Dr APT A104, Arlington, TX 76006Off Market
- $124,9002 bd1 ba808 sqft2312 Balsam Dr APT A105, Arlington, TX 76006For Sale

- $51,0832 bd1 ba808 sqft2312 Balsam Dr APT A106, Arlington, TX 76006Off Market
- $50,5102 bd1 ba794 sqft2312 Balsam Dr APT A107, Arlington, TX 76006Off Market
- $50,5102 bd1 ba808 sqft2312 Balsam Dr APT A108, Arlington, TX 76006Off Market
- $51,0832 bd1 ba808 sqft2312 Balsam Dr APT A109, Arlington, TX 76006Off Market
- $51,0832 bd1 ba808 sqft2312 Balsam Dr APT A110, Arlington, TX 76006Off Market
A local agent can set up tours, give advice and negotiate with sellers.
Similar homes
- $134,9002 bd2 ba1k sqft2301 Basil Dr APT F206, Arlington, TX 76006For Sale
 MLS ID #21220667, Michelle Brecker. NTREIS
 - $121,6002 bd1 ba774 sqft2312 Balsam Dr APT A214, Arlington, TX 76006For Sale
 MLS ID #21292351, Mailyn Schmidt. NTREIS
 - $138,0001 bd1 ba774 sqft2307 Balsam Dr APT L213, Arlington, TX 76006For Sale
 MLS ID #21341844, Adriana Nieto. NTREIS
 - $131,7002 bd1 ba808 sqft2304 Balsam Dr APT E107, Arlington, TX 76006For Sale
 MLS ID #21300283, Zo Johnson. NTREIS
 - $155,0002 bd2 ba1k sqft1704 Baird Farm Cir APT 4209, Arlington, TX 76006For SaleMLS ID #20976086, Brandon Calhoun. NTREIS
- $105,0001 bd1 ba486 sqft2300 Balsam Dr APT G306, Arlington, TX 76006For SaleMLS ID #21340828, Joseph Martinez. NTREIS
- $107,9001 bd1 ba662 sqft2300 Balsam Dr APT G102, Arlington, TX 76006For SaleMLS ID #21280255, Mark Plaue. NTREIS
- $105,0001 bd1 ba486 sqft2311 Basil Dr APT C304, Arlington, TX 76006For SaleMLS ID #21335870, Elizabeth Goolsby. NTREIS
- $127,0002 bd2 ba1k sqft1122 Millview Dr #802, Arlington, TX 76012For SaleMLS ID #21321953, Riho Yoshioka. NTREIS
- $124,9992 bd2 ba1k sqft4623 Country Creek Dr APT 1049, Dallas, TX 75236For SaleMLS ID #21354136, Yvonne Thompson. NTREIS
- $159,0002 bd2 ba939 sqft1200 Riverchase Ln Unit 125, Arlington, TX 76011For SaleMLS ID #21312568, John Prell. NTREIS
- $122,2923 bd2 ba1.2k sqft2206 Apricot Glen Dr, Arlington, TX 76006For SaleMLS ID #11919108, Sylvia Garcia, Friendly Village. My State MLS
- $145,0003 bd2 ba1k sqft1122 Millview Dr #2004, Arlington, TX 76012For SaleMLS ID #21276971, George Bryant. NTREIS
- $145,0002 bd1 ba746 sqft3206 S Fielder Rd APT 201, Arlington, TX 76015For SaleMLS ID #21343701, Margarette Belgica. NTREIS
- $169,9992 bd2 ba939 sqft1100 Riverchase Ln Unit 209, Arlington, TX 76011For SaleMLS ID #21233687, De'Ereke Jones. NTREIS
- $80,0001 bd1 ba486 sqft2312 Balsam Dr APT A303, Arlington, TX 76006For SaleMLS ID #21321806, Gayla Bevans. NTREIS
- $199,0002 bd2 ba952 sqft2736 Silver Creek Dr APT 223, Arlington, TX 76006For SaleMLS ID #21083470, Elizabeth Manivong. NTREIS
- $110,0002 bd2 ba950 sqft1122 Millview Dr #604, Arlington, TX 76012For SaleMLS ID #21187662, Adam Carriker. NTREIS
- $150,0002 bd2 ba961 sqft4845 Cedar Springs Rd APT 170, Dallas, TX 75219For SaleMLS ID #21343241, Rebecca Ringer. NTREIS
- $104,0001 bd1 ba792 sqft1200 Calico Ln APT 820, Arlington, TX 76011For SaleMLS ID #21259821, Mark Plaue. NTREIS
