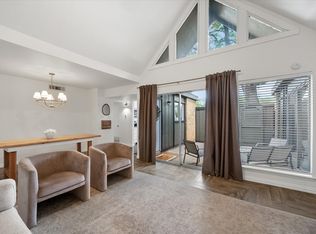
Turn-key opportunity in a prime, central DFW location! This meticulously maintained 2-bedroom, 2-full-bath condo offers 1,046 sq. ft. of bright, light-filled living space. Featuring a smart multi-level split layout with one bedroom and full bath downstairs and another upstairs, it provides the ultimate privacy for roommates, guests, or a dedicated home office.
Enjoy a private, fully gated courtyard with a privacy fence—perfect for morning coffee or outdoor relaxing. The interior boasts rich wood flooring, plush carpeted stairs & upstairs, and a well-appointed kitchen featuring stainless steel appliances (including a like-new refrigerator), plus an included washer and dryer.
Cared for with pride by the owners for over a decade, this move-in-ready unit requires minimal TLC and offers exceptional potential as a high-yield investment property or primary residence. Centrally positioned between Dallas, Arlington, Irving, and Cedar Hill with fast access to DFW Airport, major highways, dining, and shopping.
For sale
$124,999
4623 Country Creek Dr APT 1049, Dallas, TX 75236
2beds
1,046sqft
:
Get pre-qualified$1,397/mo
Condominium
Built in 1974
-- sqft lot
$106,300 Zestimate®
$120/sqft
$426/mo HOA
What's special
Rich wood flooringStainless steel appliancesSmart multi-level split layoutIncluded washer and dryerWell-appointed kitchen
- 3 days |
- 82 |
- 6 |
Likely to sell faster than
Zillow last checked:
Listing updated:
Listed by:
Yvonne Thompson 0761557 469-231-8088,
One Community and Associates R 214-282-2643
Source: NTREIS,MLS#: 21354136
Facts & features
Interior
Bedrooms & bathrooms
- Bedrooms: 2
- Bathrooms: 2
- Full bathrooms: 2
Primary bedroom
- Features: Ceiling Fan(s), Walk-In Closet(s)
- Level: First
- Dimensions: 1 x 1
Living room
- Level: First
- Dimensions: 1 x 1
Heating
- Central
Cooling
- Central Air
Appliances
- Included: Dishwasher, Electric Cooktop, Electric Oven, Disposal, Microwave, Washer
Features
- Open Floorplan, Other, Vaulted Ceiling(s)
- Flooring: Ceramic Tile
- Has basement: No
- Has fireplace: No
Interior area
- Total interior livable area: 1,046 sqft
Video & virtual tour
Property
Parking
- Parking features: Assigned, Common, Unassigned
Features
- Levels: Two
- Stories: 2
- Exterior features: Courtyard
- Pool features: None
Lot
- Size: 19.86 Acres
Details
- Parcel number: 00000785183020000
Construction
Type & style
- Home type: Condo
- Property subtype: Condominium
- Attached to another structure: Yes
Materials
- Roof: Composition
Condition
- Year built: 1974
Utilities & green energy
- Sewer: Public Sewer
- Water: Public
- Utilities for property: Sewer Available, Water Available
Community & HOA
Community
- Subdivision: Condo
HOA
- Has HOA: Yes
- Amenities included: Maintenance Front Yard
- Services included: All Facilities, Association Management, Maintenance Grounds, Maintenance Structure, Sewer
- HOA fee: $426 monthly
- HOA name: Principal Management
- HOA phone: 214-368-4030
Location
- Region: Dallas
Financial & listing details
- Price per square foot: $120/sqft
- Tax assessed value: $135,980
- Annual tax amount: $2,761
- Date on market: 8/7/2026
- Cumulative days on market: 4 days
- Listing terms: Cash,See Agent,Special Funding
Estimated market value
$106,300
$92,000 - $119,000
$1,766/mo
Price history
| Date | Event | Price |
|---|---|---|
| 8/7/2026 | Listed for sale | $124,999-16.7%$120/sqft |
Source: NTREIS #21354136 Report a problem | ||
| 7/26/2023 | Listing removed | -- |
Source: NTREIS #20388005 Report a problem | ||
| 7/21/2023 | Listed for sale | $150,000$143/sqft |
Source: NTREIS #20388005 Report a problem | ||
Public tax history
| Year | Property taxes | Tax assessment |
|---|---|---|
| 2025 | $2,761 -4.4% | $135,980 -3.7% |
| 2024 | $2,888 -2.6% | $141,210 |
| 2023 | $2,965 +4% | $141,210 +12.5% |
| 2022 | $2,850 +16.7% | $125,520 +20% |
| 2021 | $2,443 +22.1% | $104,600 +22% |
| 2020 | $2,001 -12.5% | $85,770 +2.5% |
| 2019 | $2,287 +53.7% | $83,680 +60% |
| 2018 | $1,488 +45.3% | $52,300 +38.9% |
| 2017 | $1,024 | $37,660 |
| 2016 | -- | $37,660 +26.3% |
| 2015 | -- | $29,810 |
| 2014 | -- | $29,810 |
| 2013 | -- | -- |
| 2012 | -- | -- |
| 2011 | -- | -- |
| 2010 | -- | -- |
| 2009 | -- | -- |
| 2008 | -- | -- |
| 2007 | -- | -- |
| 2005 | -- | -- |
| 2004 | -- | -- |
| 2003 | -- | -- |
| 2002 | -- | -- |
| 2001 | -- | -- |
Find assessor info on the county website
Monthly payment
Est. payment
Payment breakdown
Explore the cost of this home by adjusting the details. Changes won't be saved.Climate risks
Neighborhood: 75236
Nearby schools
GreatSchools rating
- 4/10Thomas Tolbert Elementary SchoolGrades: PK-5Distance: 0.7 mi
- 4/10T W Browne Middle SchoolGrades: 6-8Distance: 1.4 mi
- 2/10Justin F Kimball High SchoolGrades: 9-12Distance: 1.3 mi
Schools provided by the listing agent
- Elementary: Adamsjohnq
- Middle: Brown
- High: Kimball
- District: Dallas ISD
Source: NTREIS. This data may not be complete. We recommend contacting the local school district to confirm school assignments for this home.
- $113,0003 bd2 ba1k sqft4601 Country Creek Dr APT 1001, Dallas, TX 75236Off Market
- $113,0003 bd2 ba1k sqft4601 Country Creek Dr APT 1002, Dallas, TX 75236Off Market
- $170,0003 bd2 ba1k sqft4601 Country Creek Dr APT 1004, Dallas, TX 75236For Sale
- $130,0002 bd2 ba946 sqft4603 Country Creek Dr APT 1005, Dallas, TX 75236Off Market
- $101,0002 bd2 ba946 sqft4603 Country Creek Dr APT 1006, Dallas, TX 75236Off Market
- $139,4002 bd2 ba946 sqft4603 Country Creek Dr APT 1007, Dallas, TX 75236Off Market
- $101,3002 bd2 ba946 sqft4603 Country Creek Dr #1008, Dallas, TX 75236Off Market
- $143,1002 bd2 ba1k sqft4605 Country Creek Dr APT 1009, Dallas, TX 75236Off Market
- $132,5002 bd2 ba1k sqft4605 Country Creek Dr APT 1010, Dallas, TX 75236Off Market
A local agent can set up tours, give advice and negotiate with sellers.
Similar homes
- $115,9002 bd2 ba1k sqft4643 Country Creek Dr APT 1090, Dallas, TX 75236For Sale
 MLS ID #21309757, Jonathan Cymerman. NTREIS
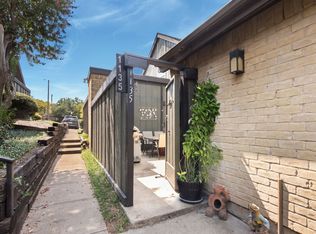
 - $149,9003 bd2 ba1.3k sqft4655 Country Creek Dr APT 1135, Dallas, TX 75236For Sale
 MLS ID #21319699, Laura Beytia. NTREIS
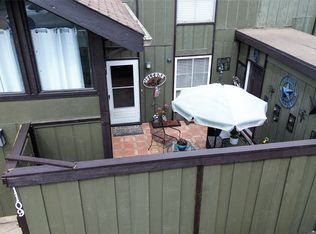
 - $160,0002 bd2 ba1k sqft4649 Country Creek Dr APT 1109, Dallas, TX 75236For Sale
 MLS ID #21204593, Lizabeth Garcia. NTREIS
 - $129,7001 bd1 ba739 sqft4640 Country Creek Dr APT 1254, Dallas, TX 75236For Sale
 MLS ID #20907896, Luis Gonzalez. NTREIS
 - $170,0003 bd2 ba1k sqft4601 Country Creek Dr APT 1004, Dallas, TX 75236For SaleMLS ID #21290661, Betty Fish. NTREIS
- $100,0001 bd2 ba877 sqft1441 Westmount Ave APT 118, Dallas, TX 75211For SaleMLS ID #21349155, Eugene Thomas. NTREIS
- $105,0002 bd2 ba984 sqft611 Oriole Blvd APT 1404, Duncanville, TX 75116For SaleMLS ID #21116412, Tariq Amir. NTREIS
- $99,0001 bd1 ba739 sqft4628 Country Creek Dr APT 1208, Dallas, TX 75236For SaleMLS ID #21319037, Robby Setser. NTREIS
- $150,0004 bd2 ba1.3k sqft1519 Presidio Ave, Dallas, TX 75216For SaleMLS ID #21352308, Joseph Ferrante. NTREIS
- $159,9002 bd2 ba1k sqft1003 Vedral Pl, Cedar Hill, TX 75104For SaleMLS ID #21329568, Melinda Neumann. NTREIS
- $174,0003 bd3 ba1k sqft611 Oriole Blvd APT 1301, Duncanville, TX 75116For SaleMLS ID #21308672, Raj Mudunuru. NTREIS
- $139,0003 bd1 ba986 sqft2923 56th St, Dallas, TX 75241For SaleMLS ID #21351043, Cecilia Williams. NTREIS
- $160,0003 bd1 ba1.2k sqft1623 S Marsalis Ave, Dallas, TX 75216For SaleMLS ID #21348720, Russell Rhodes. NTREIS
- $130,0001 bd1 ba777 sqft2627 Douglas Ave APT 125, Dallas, TX 75219For SaleMLS ID #21207351, Diem Hong Ho. NTREIS
- $62,0001 bd1 ba548 sqft4618 Country Creek Dr APT 1180, Dallas, TX 75236For SaleMLS ID #21220746, Tony Barnes. NTREIS
- $139,0003 bd2 ba1.3k sqft1306 Aldenwood Dr, Dallas, TX 75232For SaleMLS ID #21330672, Reid Hill. NTREIS
- $135,0004 bd2 ba1.2k sqft3911 Kynard St, Dallas, TX 75215For SaleMLS ID #21349604, Chelsea DeMayo. NTREIS
- $130,0003 bd1 ba1.2k sqft3403 Alabama Ave, Dallas, TX 75216For SaleMLS ID #21279007, Joshua Little. NTREIS
- $150,0001 bd1 ba742 sqft1441 Westmount Ave APT 211, Dallas, TX 75211For SaleMLS ID #21143863, Brandi Shapiro. NTREIS
- $122,0002 bd1 ba1k sqft1650 E Elmore Ave, Dallas, TX 75216For Sale By Owner
