This condo has just been beautifully updated and renovated! The brand-new kitchen features sleek cabinetry, brand-new granite countertops, a new sink and faucet, a new microwave, and an almost-new dishwasher. The spacious living area features vaulted ceilings with exposed wood beams, adding warmth, character, and an open feel to the home. Natural light fills the home through energy-efficient windows and sliding glass doors, creating a bright and inviting atmosphere. The laundry room has been freshly rebuilt, the bathrooms have been updated, and the home features new interior paint along with LVP flooring throughout the kitchen and living areas. Enjoy an abundance of storage space with large walk-in closets, convenient upstairs storage, and an additional storage room off the private patio. The covered patio with awning provides the perfect space to enjoy your morning coffee, relax outdoors, or create your own plant oasis. Truly move-in ready and designed for comfortable everyday living
For sale
Price cut: $7.1K (7/14)
$115,900
4643 Country Creek Dr APT 1090, Dallas, TX 75236
2beds
1,046sqft
:
Get pre-qualified$1,302/mo
Condominium
Built in 1974
-- sqft lot
$110,300 Zestimate®
$111/sqft
$425/mo HOA
What's special
Private patioNew interior paintAlmost-new dishwasherNew microwaveAbundance of storage spaceBrand-new granite countertopsCovered patio with awning
- 40 days |
- 367 |
- 27 |
Zillow last checked:
Listing updated:
Listed by:
Jonathan Cymerman 0736375 972-467-5323,
Ready Real Estate LLC 817-569-8200
Source: NTREIS,MLS#: 21309757
Facts & features
Interior
Bedrooms & bathrooms
- Bedrooms: 2
- Bathrooms: 2
- Full bathrooms: 2
Primary bedroom
- Features: Ceiling Fan(s), Walk-In Closet(s)
- Level: First
- Dimensions: 12 x 11
Bedroom
- Level: Second
- Dimensions: 12 x 11
Kitchen
- Features: Granite Counters
- Level: First
- Dimensions: 11 x 8
Living room
- Features: Ceiling Fan(s), Fireplace
- Level: First
- Dimensions: 20 x 13
Heating
- Central
Cooling
- Central Air, Ceiling Fan(s)
Appliances
- Included: Dishwasher, Electric Cooktop, Electric Oven, Disposal, Microwave
- Laundry: Washer Hookup, Electric Dryer Hookup, Laundry in Utility Room
Features
- Built-in Features, Granite Counters, High Speed Internet, Open Floorplan, Cable TV, Vaulted Ceiling(s), Walk-In Closet(s)
- Flooring: Carpet, Luxury Vinyl Plank
- Has basement: No
- Number of fireplaces: 1
- Fireplace features: Electric
Interior area
- Total interior livable area: 1,046 sqft
Video & virtual tour
Property
Parking
- Parking features: Guest, On Site, Off Street, Outside, Permit Required
Features
- Levels: Two
- Stories: 2
- Patio & porch: Awning(s)
- Exterior features: Awning(s), Lighting, Storage
- Pool features: None
- Fencing: Wood
Lot
- Size: 19.86 Acres
Details
- Parcel number: 00000785183840000
Construction
Type & style
- Home type: Condo
- Architectural style: Contemporary/Modern,Traditional
- Property subtype: Condominium
- Attached to another structure: Yes
Materials
- Brick, Wood Siding
- Foundation: Slab
- Roof: Composition
Condition
- Year built: 1974
Utilities & green energy
- Sewer: Public Sewer
- Water: Public
- Utilities for property: Sewer Available, Water Available, Cable Available
Community & HOA
Community
- Security: Smoke Detector(s)
- Subdivision: Country Creek Condo
HOA
- Has HOA: Yes
- Services included: Association Management, Maintenance Grounds, Maintenance Structure, Trash
- HOA fee: $425 monthly
- HOA name: Texas Star
- HOA phone: 469-899-1000
Location
- Region: Dallas
Financial & listing details
- Price per square foot: $111/sqft
- Tax assessed value: $138,070
- Annual tax amount: $3,074
- Date on market: 6/22/2026
- Cumulative days on market: 40 days
- Listing terms: Cash,Conventional,FHA,VA Loan
Estimated market value
$110,300
$105,000 - $116,000
$1,766/mo
Price history
| Date | Event | Price |
|---|---|---|
| 7/14/2026 | Price change | $115,900-5.8%$111/sqft |
Source: NTREIS #21309757 Report a problem | ||
| 6/22/2026 | Listed for sale | $123,000-15.2%$118/sqft |
Source: NTREIS #21309757 Report a problem | ||
| 3/29/2024 | Sold | -- |
Source: NTREIS #20480694 Report a problem | ||
| 3/21/2024 | Contingent | $145,000$139/sqft |
Source: NTREIS #20480694 Report a problem | ||
| 2/26/2024 | Price change | $145,000-3.3%$139/sqft |
Source: NTREIS #20480694 Report a problem | ||
| 1/15/2024 | Price change | $150,000+0.1%$143/sqft |
Source: NTREIS #20480694 Report a problem | ||
| 11/20/2023 | Listed for sale | $149,888+28.8%$143/sqft |
Source: NTREIS #20480694 Report a problem | ||
| 9/24/2021 | Sold | -- |
Source: NTREIS #14573454 Report a problem | ||
| 9/8/2021 | Pending sale | $116,400$111/sqft |
Source: NTREIS #14573454 Report a problem | ||
| 8/15/2021 | Price change | $116,400-2.9%$111/sqft |
Source: NTREIS #14573454 Report a problem | ||
| 7/28/2021 | Listed for sale | $119,900$115/sqft |
Source: NTREIS #14573454 Report a problem | ||
| 6/22/2021 | Pending sale | $119,900$115/sqft |
Source: NTREIS #14573454 Report a problem | ||
| 5/9/2021 | Listed for sale | $119,900+299.7%$115/sqft |
Source: NTREIS #14573454 Report a problem | ||
| 8/4/2015 | Listing removed | $30,000$29/sqft |
Source: The Hughes Group Real Estate #13176551 Report a problem | ||
| 6/30/2015 | Pending sale | $30,000$29/sqft |
Source: The Hughes Group Real Estate #13176551 Report a problem | ||
| 6/22/2015 | Listed for sale | $30,000$29/sqft |
Source: The Hughes Group Real Estate #13176551 Report a problem | ||
Public tax history
| Year | Property taxes | Tax assessment |
|---|---|---|
| 2025 | $1,362 -56.9% | $138,070 -2.2% |
| 2024 | $3,156 -2.6% | $141,210 |
| 2023 | $3,240 +74% | $141,210 +28.6% |
| 2022 | $1,862 -25% | $109,830 +16.7% |
| 2021 | $2,483 +18.3% | $94,140 +21.6% |
| 2020 | $2,100 +13% | $77,400 +13.8% |
| 2019 | $1,859 +24.9% | $67,990 +30% |
| 2018 | $1,488 +45.3% | $52,300 +38.9% |
| 2017 | $1,024 0% | $37,660 |
| 2016 | $1,024 +25.2% | $37,660 +26.3% |
| 2015 | $818 | $29,810 |
| 2014 | $818 | $29,810 |
| 2013 | -- | -- |
| 2012 | -- | -- |
| 2011 | -- | -- |
| 2010 | -- | -- |
| 2009 | -- | -- |
| 2008 | -- | -- |
| 2007 | -- | -- |
| 2005 | -- | -- |
| 2004 | -- | -- |
| 2003 | -- | -- |
| 2002 | -- | -- |
| 2001 | -- | -- |
Find assessor info on the county website
Monthly payment
Est. payment
Payment breakdown
Explore the cost of this home by adjusting the details. Changes won't be saved.Climate risks
Neighborhood: 75236
Nearby schools
GreatSchools rating
- 4/10Thomas Tolbert Elementary SchoolGrades: PK-5Distance: 0.7 mi
- 4/10T W Browne Middle SchoolGrades: 6-8Distance: 1.4 mi
- 2/10Justin F Kimball High SchoolGrades: 9-12Distance: 1.3 mi
Schools provided by the listing agent
- Elementary: Tolbert
- Middle: Brown
- High: Kimball
- District: Dallas ISD
Source: NTREIS. This data may not be complete. We recommend contacting the local school district to confirm school assignments for this home.
- $114,6003 bd2 ba1k sqft4601 Country Creek Dr APT 1001, Dallas, TX 75236Off Market
- $114,6003 bd2 ba1k sqft4601 Country Creek Dr APT 1002, Dallas, TX 75236Off Market
- $170,0003 bd2 ba1k sqft4601 Country Creek Dr APT 1004, Dallas, TX 75236For Sale
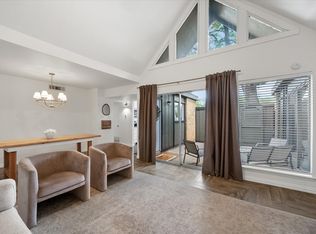
- $134,5002 bd2 ba946 sqft4603 Country Creek Dr APT 1005, Dallas, TX 75236Off Market
- $102,4002 bd2 ba946 sqft4603 Country Creek Dr APT 1006, Dallas, TX 75236Off Market
- $141,3002 bd2 ba946 sqft4603 Country Creek Dr APT 1007, Dallas, TX 75236Off Market
- $102,4002 bd2 ba946 sqft4603 Country Creek Dr #1008, Dallas, TX 75236Off Market
- $150,4002 bd2 ba1k sqft4605 Country Creek Dr APT 1009, Dallas, TX 75236Off Market
- $132,5002 bd2 ba1k sqft4605 Country Creek Dr APT 1010, Dallas, TX 75236Off Market
A local agent can set up tours, give advice and negotiate with sellers.
Similar homes
- $149,9003 bd2 ba1.3k sqft4655 Country Creek Dr APT 1135, Dallas, TX 75236For Sale
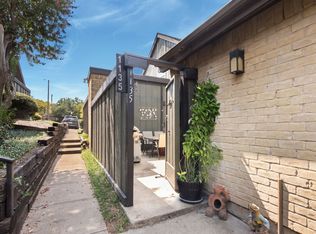 MLS ID #21319699, Laura Beytia. NTREIS
 - $170,0003 bd2 ba1k sqft4601 Country Creek Dr APT 1004, Dallas, TX 75236For SaleMLS ID #21290661, Betty Fish. NTREIS
- $129,7001 bd1 ba739 sqft4640 Country Creek Dr APT 1254, Dallas, TX 75236For Sale
 MLS ID #20907896, Luis Gonzalez. NTREIS
 - $115,0002 bd2 ba969 sqft3045 Park Ln APT 1053, Dallas, TX 75220For Sale
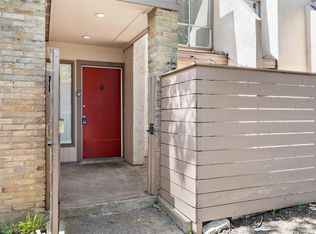 MLS ID #21339958, Jesse Corpus. NTREIS
 - $119,5002 bd2 ba972 sqft11311 Audelia Rd #109, Dallas, TX 75243For SaleMLS ID #21342564, Jimmy Ulik. NTREIS
- $107,0002 bd2 ba970 sqft3121 Park Ln APT 1129, Dallas, TX 75220For SaleMLS ID #21228677, Jonathan Purgason. NTREIS
- $115,0002 bd2 ba939 sqft7152 Fair Oaks Ave APT 2087, Dallas, TX 75231For SaleMLS ID #21204087, Mayra Cardenas. NTREIS
- $117,9002 bd2 ba960 sqft8750 Park Ln #C-136, Dallas, TX 75231For SaleMLS ID #21334269, Pingping Xing. NTREIS
- $115,0002 bd2 ba850 sqft12824 Midway Rd APT 2136, Dallas, TX 75244For SaleMLS ID #21300885, Nick Good. NTREIS
- $135,0002 bd2 ba1k sqft1809 E Grauwyler Rd APT 130, Irving, TX 75061For SaleMLS ID #21304195, Helena Spencer. NTREIS
- $127,0002 bd2 ba932 sqft10532 Stone Canyon Rd APT 209, Dallas, TX 75230For SaleMLS ID #21253740, Kimberly Woodard. NTREIS
- $129,0003 bd2 ba962 sqft8110 Skillman St APT 1034, Dallas, TX 75231For SaleMLS ID #21283719, Hina Ali. NTREIS
- $161,0002 bd3 ba1.2k sqft7145 Fair Oaks Ave #37, Dallas, TX 75231For SaleMLS ID #21344524, Cynthia Agraz. NTREIS
- $139,9002 bd2 ba1k sqft5903 Harvest Hill Rd APT 2074, Dallas, TX 75230For SaleMLS ID #21242801, Eric Bates. NTREIS
- $140,0002 bd3 ba1.2k sqft8560 Park Ln APT 75, Dallas, TX 75231For SaleMLS ID #21290670, Monica Quiros. NTREIS
- $107,0002 bd1 ba723 sqft8110 Skillman St APT 1057, Dallas, TX 75231For SaleMLS ID #21275405, Blanca Basinger. NTREIS
- $119,9001 bd1 ba816 sqft8601 Park Ln APT 721, Dallas, TX 75231For SaleMLS ID #21283360, Steven Robertson. NTREIS
- $135,0002 bd2 ba988 sqft7929 Royal Ln APT 206, Dallas, TX 75230For SaleMLS ID #21280192, Alejandro Santamaria. NTREIS
- $125,0002 bd1 ba783 sqft4115 Esters Rd APT 712, Irving, TX 75038For SaleMLS ID #21301167, Steve Lee. NTREIS
- $89,0002 bd2 ba743 sqft6108 Abrams Rd #610, Dallas, TX 75231For SaleMLS ID #21320584, Maribel Ramos. NTREIS
