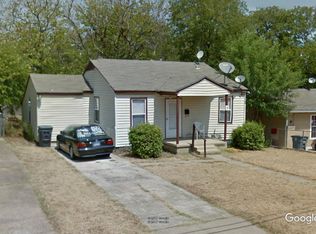
Discover endless potential for homeowners, investors, or anyone looking to add value. Located in an established neighborhood with easy access to I-35E, I-45, U.S. 67, and Loop 12. You're just minutes away from Downtown Dallas, the vibrant Bishop Arts District, the Dallas Zoo, parks, schools, shopping, and many dining options. The functional floor plan provides comfortable living spaces with room to customize and make your own. The spacious yard offers endless possibilities for outdoor activities, gardening, or future improvements. If you're looking for your next flip, rental, or a home to personalize, this is an excellent chance to build equity in an established neighborhood, while the surrounding area is experiencing significant redevelopment with new home builds. Home requires roof, ceiling and wall repairs, some updating, TLC, and is priced accordingly. Sold strictly AS-IS. Seller will make no repairs. Cash or Hard Money. No blind offers (buyer must have a showing appointment on record to have an offer considered). NO text message offers, NO seller financing, NO creative financing, NO subject-to, NO lease options, and NO assignment offers. All offers submitted via email ONLY on current TREC 1-4 Residential contract. Buyer may be subject to FIRPTA regulations.
For sale
Price cut: $10K (9/11)
$140,000
1519 Presidio Ave, Dallas, TX 75216
4beds
1,336sqft
Single Family Residence
Built in 1971
9,234 Square Feet Lot
$-- Zestimate®
$105/sqft
$-- HOA
What's special
- 69 days
- 819
- 53
Likely to sell faster than
Zillow last checked:
Listing updated:
Listed by:
Joseph Ferrante 0560483 214-558-1550,
Clear Choice RE Group, LLC 214-558-1550
Source: NTREIS,MLS#: 21352308
Facts & features
Interior
Bedrooms & bathrooms
- Bedrooms: 4
- Bathrooms: 2
- Full bathrooms: 1
- 1/2 bathrooms: 1
Primary bedroom
- Level: First
- Dimensions: 12 x 12
Bedroom
- Level: First
- Dimensions: 14 x 11
Bedroom
- Level: First
- Dimensions: 11 x 11
Bedroom
- Level: First
- Dimensions: 11 x 10
Breakfast room nook
- Level: First
- Dimensions: 10 x 8
Kitchen
- Level: First
- Dimensions: 10 x 8
Laundry
- Level: First
- Dimensions: 11 x 6
Living room
- Level: First
- Dimensions: 16 x 12
Heating
- Central, Electric
Cooling
- Central Air, Electric
Appliances
- Included: Electric Range, Electric Water Heater
- Laundry: Washer Hookup, Dryer Hookup, Laundry in Utility Room
Features
- Eat-in Kitchen
- Flooring: Ceramic Tile
- Has basement: No
- Has fireplace: No
Interior area
- Total interior livable area: 1,336 sqft
Video & virtual tour
Property
Parking
- Parking features: Converted Garage, Driveway, No Garage
Features
- Levels: One
- Stories: 1
- Pool features: None
- Fencing: Chain Link
Lot
- Size: 9,234 Square Feet
- Features: Interior Lot, Subdivision
- Residential vegetation: Grassed
Details
- Additional structures: Shed(s)
- Parcel number: 00000302419000000
Construction
Type & style
- Home type: SingleFamily
- Architectural style: Traditional,Detached
- Property subtype: Single Family Residence
Materials
- Frame
- Foundation: Slab
- Roof: Shingle
Condition
- Resale
- Year built: 1971
Utilities & green energy
- Sewer: Public Sewer
- Water: Public
- Utilities for property: Sewer Available, Water Available
Community & HOA
Community
- Subdivision: Liberty Heights
HOA
- Has HOA: No
Location
- Region: Dallas
Financial & listing details
- Price per square foot: $105/sqft
- Tax assessed value: $226,770
- Annual tax amount: $5,050
- Date on market: 8/8/2026
- Cumulative days on market: 70 days
- Listing terms: Cash
Estimated market value
Not available
Estimated sales range
Not available
$2,065/mo
Price history
| Date | Event | Price |
|---|---|---|
| 9/11/2026 | Price change | $140,000-6.7%$105/sqft |
Source: NTREIS #21352308 Report a problem | ||
| 8/8/2026 | Listed for sale | $150,000+417.2%$112/sqft |
Source: NTREIS #21352308 Report a problem | ||
| 1/23/2010 | Listing removed | $29,000$22/sqft |
Source: Centerline Real Estate, LLC #11311192 Report a problem | ||
| 12/4/2009 | Listed for sale | $29,000$22/sqft |
Source: Centerline Real Estate, LLC #11311192 Report a problem | ||
| 8/29/2002 | Sold | -- |
Source: Public Record Report a problem | ||
| 4/3/2000 | Sold | -- |
Source: Public Record Report a problem | ||
Public tax history
| Year | Property taxes | Tax assessment |
|---|---|---|
| 2025 | $3,859 +19.6% | $226,770 |
| 2024 | $3,228 +16.9% | $226,770 +88.4% |
| 2023 | $2,762 -8.6% | $120,350 |
| 2022 | $3,021 +7.8% | $120,350 +13.3% |
| 2021 | $2,803 +22.6% | $106,250 +26.1% |
| 2020 | $2,286 -8.7% | $84,250 -8% |
| 2019 | $2,504 +210.1% | $91,600 +222.8% |
| 2018 | $807 +4.6% | $28,380 |
| 2017 | $772 +3.3% | $28,380 +3.4% |
| 2016 | $747 -0.9% | $27,460 |
| 2015 | $753 | $27,460 |
| 2014 | $753 | $27,460 |
| 2013 | -- | -- |
| 2012 | -- | -- |
| 2011 | -- | -- |
| 2010 | -- | -- |
| 2009 | -- | -- |
| 2008 | -- | -- |
| 2007 | -- | -- |
| 2005 | -- | -- |
| 2004 | -- | -- |
| 2003 | -- | -- |
| 2002 | -- | -- |
| 2001 | -- | -- |
Find assessor info on the county website
Monthly payment
Est. payment
Payment breakdown
Explore the cost of this home by adjusting the details. Changes won't be saved.Climate risks
Neighborhood: 75216
Nearby schools
Schools provided by the listing agent
- Elementary: Bryan
- Middle: Oliver Wendell Holmes
- High: Roosevelt
- District: Dallas ISD
Source: NTREIS. This data may not be complete. We recommend contacting the local school district to confirm school assignments for this home.
Similar homes
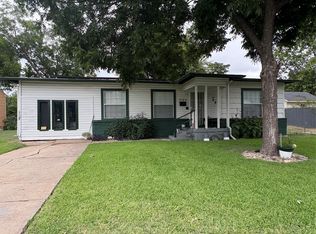
- $160,0004 bd2 ba1.3k sqft3129 Marjorie Ave, Dallas, TX 75216For Sale
 MLS ID #21340124, Ericka Sanders. NTREIS
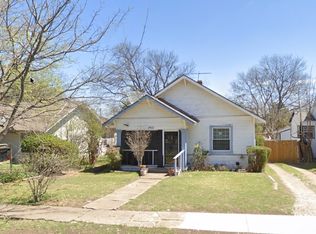
 - $145,0003 bd1 ba1.1k sqft2422 S Ewing Ave, Dallas, TX 75216For Sale
 MLS ID #21102159, Julie Nguyen. NTREIS
 - $149,0004 bd2 ba1.5k sqft7014 Brierfield Dr, Dallas, TX 75232For Sale
 MLS ID #21382898, Victoria Carlisi. NTREIS
 - $175,0003 bd2 ba1k sqft2514 Michigan Ave, Dallas, TX 75216For Sale
 MLS ID #21381591, Edward Mcclintick. NTREIS
