FIXER UPPER - GREAT OPPORTUNITY. Sold as-is, Investor Special, DIY , needs repairs and TLC . 4 Bedrooms 2 Baths. Original house has an addition. MUST SEE. Calling all Investors.
For sale
$184,900
4721 Garrison St, Dallas, TX 75216
4beds
1,500sqft
Single Family Residence
Built in 1953
7,448 Square Feet Lot
$182,600 Zestimate®
$123/sqft
$-- HOA
What's special
- 2 days
- 228
- 16
Likely to sell faster than
Zillow last checked:
Listing updated:
Listed by:
Timothy Davis 0683196,
Diamond Cut Real Estate 469-947-7474
Source: NTREIS,MLS#: 21400662
Facts & features
Interior
Bedrooms & bathrooms
- Bedrooms: 4
- Bathrooms: 2
- Full bathrooms: 2
Primary bedroom
- Level: First
- Dimensions: 1 x 1
Bedroom
- Level: First
- Dimensions: 1 x 1
Bedroom
- Level: First
- Dimensions: 1 x 1
Bedroom
- Level: First
- Dimensions: 1 x 1
Primary bathroom
- Level: First
- Dimensions: 1 x 1
Other
- Level: First
- Dimensions: 1 x 1
Living room
- Level: First
- Dimensions: 1 x 1
Living room
- Level: First
- Dimensions: 1 x 1
Heating
- Central, Natural Gas
Cooling
- Central Air, Electric
Appliances
- Included: Electric Range
- Laundry: Washer Hookup, Electric Dryer Hookup, In Kitchen
Features
- Walk-In Closet(s)
- Flooring: Wood
- Has basement: No
- Has fireplace: No
Interior area
- Total interior livable area: 1,500 sqft
Video & virtual tour
Property
Parking
- Parking features: Driveway, Off Street, On Street
Features
- Levels: One
- Stories: 1
- Patio & porch: Patio
- Pool features: None
- Fencing: Chain Link,Wood
Lot
- Size: 7,448 Square Feet
- Features: Back Yard, Interior Lot, Lawn
Details
- Parcel number: 00000363541000000
Construction
Type & style
- Home type: SingleFamily
- Architectural style: Traditional,Detached
- Property subtype: Single Family Residence
Materials
- Frame, Wood Siding
- Foundation: Pillar/Post/Pier
- Roof: Composition
Condition
- Resale
- Year built: 1953
Utilities & green energy
- Sewer: Public Sewer
- Water: Public
- Utilities for property: Sewer Available, Water Available
Community & HOA
Community
- Subdivision: Evelyn Heights
HOA
- Has HOA: No
Location
- Region: Dallas
Financial & listing details
- Price per square foot: $123/sqft
- Tax assessed value: $165,000
- Annual tax amount: $3,674
- Date on market: 10/3/2026
- Cumulative days on market: 3 days
- Listing terms: Cash,Other
Estimated market value
$182,600
$163,000 - $203,000
$1,930/mo
Price history
| Date | Event | Price |
|---|---|---|
| 10/3/2026 | Listed for sale | $184,900+933%$123/sqft |
Source: NTREIS #21400662 Report a problem | ||
| 10/20/2010 | Sold | -- |
Source: Agent Provided Report a problem | ||
| 9/13/2010 | Listed for sale | $17,900-48.9%$12/sqft |
Source: StarCrest Realty, LLC #11459103 Report a problem | ||
| 8/16/2010 | Sold | -- |
Source: Public Record Report a problem | ||
| 5/8/2010 | Price change | $35,000-40.7%$23/sqft |
Source: StarCrest Realty, LLC #11322123 Report a problem | ||
| 1/3/2010 | Listed for sale | $59,000$39/sqft |
Source: StarCrest Realty, LLC #11322123 Report a problem | ||
Public tax history
| Year | Property taxes | Tax assessment |
|---|---|---|
| 2025 | $3,674 +9.8% | $165,000 +0.1% |
| 2024 | $3,347 +16.9% | $164,870 +32.1% |
| 2023 | $2,864 -8.6% | $124,810 |
| 2022 | $3,133 +24.6% | $124,810 +30.9% |
| 2021 | $2,515 +32.5% | $95,350 +36.3% |
| 2020 | $1,898 +1% | $69,970 +1.8% |
| 2019 | $1,880 +228% | $68,760 +241.4% |
| 2018 | $573 +4.6% | $20,140 |
| 2017 | $548 0% | $20,140 |
| 2016 | $548 -0.9% | $20,140 |
| 2015 | $552 | $20,140 |
| 2014 | $552 | $20,140 |
| 2013 | -- | -- |
| 2012 | -- | -- |
| 2011 | -- | -- |
| 2010 | -- | -- |
| 2009 | -- | -- |
| 2008 | -- | -- |
| 2007 | -- | -- |
| 2005 | -- | -- |
| 2004 | -- | -- |
| 2003 | -- | -- |
| 2002 | -- | -- |
| 2001 | -- | -- |
Find assessor info on the county website
Monthly payment
Est. payment
Payment breakdown
Explore the cost of this home by adjusting the details. Changes won't be saved.Climate risks
Neighborhood: 75216
Nearby schools
Schools provided by the listing agent
- Elementary: Young
- Middle: Zumwalt
- High: Southoakcl
- District: Dallas ISD
Source: NTREIS. This data may not be complete. We recommend contacting the local school district to confirm school assignments for this home.

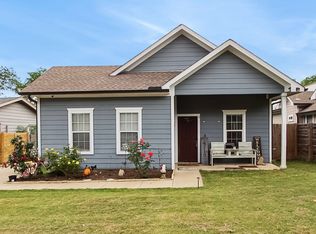
Similar homes
- $180,0003 bd1 ba1k sqft2329 Clover Ridge Dr, Dallas, TX 75216For Sale
 MLS ID #21336872, Julia Cuellar. NTREIS
 - $195,0003 bd2 ba1k sqft3233 Springview Ave, Dallas, TX 75216For Sale
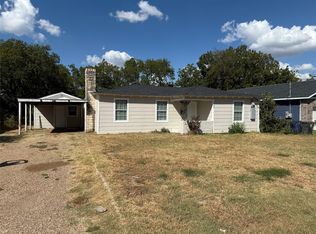 MLS ID #21387683, Marisol Romero. NTREIS
 - $200,0004 bd2 ba1.1k sqft3010 Modree Ave, Dallas, TX 75216For Sale
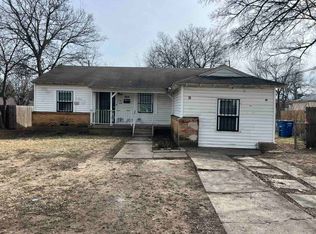 MLS ID #21380022, Phikhanh Tran. NTREIS
 - $175,0003 bd2 ba1k sqft2514 Michigan Ave, Dallas, TX 75216For Sale
 MLS ID #21381591, Edward Mcclintick. NTREIS
