A Diamond in the rough! This Spacious 4-bedroom, 1.5-bath home offers approximately 2226 sq ft of living space. It's a garage conversion and one of a few homes in the area with a basement. It has endless possibilities! Ideal for a large family, fix and flip, income producing, etc. Primary bedroom is separate and on the second floor with a mock fireplace, and half bath. 3rd bedroom with access to patio and large backyard. About 10 miles from Downtown Dallas and only a few minutes from I-20, 45, 35, and 175.
For sale
$164,580
6057 Park Manor Dr, Dallas, TX 75241
4beds
2,226sqft
Single Family Residence
Built in 1960
2,225 Square Feet Lot
$-- Zestimate®
$74/sqft
$-- HOA
What's special
Mock fireplaceLarge backyardHalf bath
- 4 days
- 297
- 14
Zillow last checked:
Listing updated:
Listed by:
Miracle Jones 0836775 972-230-2153,
Multiview Realty 972-230-2153,
Sharon Gilmore 0484215 972-897-1874,
Multiview Realty
Source: NTREIS,MLS#: 21378396
Facts & features
Interior
Bedrooms & bathrooms
- Bedrooms: 4
- Bathrooms: 2
- Full bathrooms: 1
- 1/2 bathrooms: 1
Primary bedroom
- Features: Fireplace
- Level: Second
- Dimensions: 20 x 15
Bedroom
- Level: First
- Dimensions: 10 x 8
Bedroom
- Features: Ceiling Fan(s), Walk-In Closet(s)
- Level: First
- Dimensions: 10 x 10
Bedroom
- Level: First
- Dimensions: 12 x 14
Dining room
- Level: First
- Dimensions: 10 x 8
Kitchen
- Features: Built-in Features, Eat-in Kitchen, Walk-In Pantry
- Level: First
- Dimensions: 14 x 11
Living room
- Features: Ceiling Fan(s)
- Level: First
- Dimensions: 16 x 14
Appliances
- Included: Dryer, Dishwasher, Electric Range, Electric Water Heater, Refrigerator, Washer
- Laundry: Washer Hookup, Dryer Hookup, ElectricDryer Hookup
Features
- Eat-in Kitchen, High Speed Internet, Open Floorplan, Pantry, Tile Counters, Cable TV, Wired for Sound
- Windows: Window Coverings
- Has basement: Yes
- Number of fireplaces: 1
- Fireplace features: Bedroom, Masonry, Other
Interior area
- Total interior livable area: 2,226 sqft
Video & virtual tour
Property
Parking
- Total spaces: 2
- Parking features: Additional Parking, Alley Access, Converted Garage, Concrete, Driveway, No Garage
- Covered spaces: 2
Features
- Levels: Two
- Stories: 2
- Patio & porch: Front Porch
- Pool features: None
Lot
- Size: 2,225 Square Feet
Details
- Parcel number: 638203000000
Construction
Type & style
- Home type: SingleFamily
- Architectural style: Traditional,Detached
- Property subtype: Single Family Residence
Materials
- Brick, Wood Siding
Condition
- Resale
- Year built: 1960
Utilities & green energy
- Sewer: Public Sewer
- Water: Public
- Utilities for property: Natural Gas Available, Phone Available, Sewer Available, Separate Meters, Water Available, Cable Available
Community & HOA
Community
- Features: Sidewalks
- Subdivision: Highland Hills
HOA
- Has HOA: No
Location
- Region: Dallas
Financial & listing details
- Price per square foot: $74/sqft
- Tax assessed value: $266,600
- Annual tax amount: $1,519
- Date on market: 9/5/2026
- Cumulative days on market: 5 days
- Listing terms: Cash,Conventional,FHA 203(k)
Estimated market value
Not available
Estimated sales range
Not available
$2,163/mo
Price history
| Date | Event | Price |
|---|---|---|
| 9/5/2026 | Listed for sale | $164,580-12.9%$74/sqft |
Source: NTREIS #21378396 Report a problem | ||
| 4/21/2026 | Listing removed | $189,000$85/sqft |
Source: NTREIS #21174422 Report a problem | ||
| 4/20/2026 | Price change | $189,000-27.3%$85/sqft |
Source: NTREIS #21174422 Report a problem | ||
| 2/9/2026 | Listed for sale | $259,900$117/sqft |
Source: NTREIS #21174422 Report a problem | ||
Public tax history
| Year | Property taxes | Tax assessment |
|---|---|---|
| 2025 | $1,519 -7.7% | $266,600 |
| 2024 | $1,646 +13.4% | $266,600 +9.7% |
| 2023 | $1,452 -26.9% | $242,980 |
| 2022 | $1,987 -2.6% | $242,980 +43.2% |
| 2021 | $2,039 +8.7% | $169,680 |
| 2020 | $1,875 +11.1% | $169,680 |
| 2019 | $1,688 +8.3% | $169,680 +92.5% |
| 2018 | $1,558 +16.7% | $88,130 +22.7% |
| 2017 | $1,335 -16.2% | $71,850 +22.7% |
| 2016 | $1,592 +9.6% | $58,550 +10.6% |
| 2015 | $1,452 | $52,950 |
| 2014 | $1,452 | $52,950 |
| 2013 | -- | -- |
| 2012 | -- | -- |
| 2011 | -- | -- |
| 2010 | -- | -- |
| 2009 | -- | -- |
| 2008 | -- | -- |
| 2007 | -- | -- |
| 2005 | -- | -- |
| 2004 | -- | -- |
| 2003 | -- | -- |
| 2002 | -- | -- |
| 2001 | -- | -- |
Find assessor info on the county website
Monthly payment
Est. payment
Payment breakdown
Explore the cost of this home by adjusting the details. Changes won't be saved.Climate risks
Neighborhood: 75241
Nearby schools
Schools provided by the listing agent
- Elementary: Wilmerhutc
- Middle: Kennedy
- High: Wilmerhutc
- District: Dallas ISD
Source: NTREIS. This data may not be complete. We recommend contacting the local school district to confirm school assignments for this home.
Similar homes
- $180,0003 bd2 ba1.6k sqft3623 Castle Hills Dr, Dallas, TX 75241For Sale
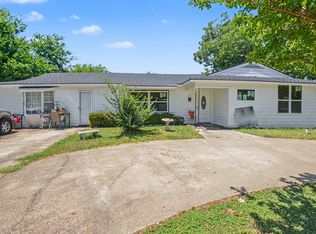 MLS ID #21336934, Meagan Malone. NTREIS
 - $180,0003 bd2 ba1.2k sqft3815 Black Oak Dr, Dallas, TX 75241For Sale
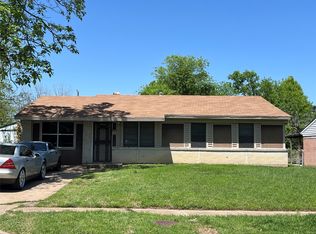 MLS ID #20904740, Troy Washington. NTREIS
 - $147,0004 bd2 ba1.4k sqft6451 Moonhill Dr, Dallas, TX 75241For Sale
 MLS ID #21210918, Michael Webb. NTREIS
 - $124,9003 bd2 ba1.1k sqft3976 Avocado Dr, Dallas, TX 75241For Sale
 MLS ID #21355771, Steven Robertson. NTREIS
