Calling All Investors! Value-Add Opportunity offered at 12207 Baron Dr. Investor Special! This spacious 3-bedroom, 2-bath home offers an excellent opportunity for an investor, rehabber, or savvy buyer looking for a property with renovation potential in a great neighborhood with convenient access to 635N and major highways.
The home features approximately 1,930 sq. ft. of living space on a 7,336 sq. ft. lot 0.1684 AC. The functional layout includes a central living room, a kitchen tucked toward the rear of the home, and three bedrooms with two full bathrooms. The converted two-car garage provides an additional bedroom flex space, offering the potential for a 4th bedroom configuration.
This property needs work and is ready for someone with a great vision to bring it back to life. With the right renovation plan, there may be potential to renovate and resell, renovate and lease, or create a long-term investment property.
3 bedrooms + converted garage space serve as a 4th bedroom, 2 full bathrooms, approximately 1,930 sq. ft, 7,336 sq. ft. lot, 0.1684 AC
Spacious floor plan with central living area. Convenient location near 635N and major highways. Strong value-add and renovation potential. Property to be sold AS-IS. Priced to sell.
Bring your contractors, run your numbers, and make your offer! Whether you're looking for your next flip, rental, or value-add project, this property is ready for its next owner. Buyer needs to obtain a new survey at the buyer's expense.
Schedule your showing today and submit your offer!
For sale
$175,000
12207 Baron Dr, Balch Springs, TX 75180
3beds
1,930sqft
Single Family Residence
Built in 1972
7,318 Square Feet Lot
$174,800 Zestimate®
$91/sqft
$-- HOA
What's special
Three bedroomsFunctional layout
- 12 days
- 208
- 17
Likely to sell faster than
Zillow last checked:
Listing updated:
Listed by:
Mekebeb Solomon 0683660 888-455-6040,
Fathom Realty 888-455-6040
Source: NTREIS,MLS#: 21370514
Facts & features
Interior
Bedrooms & bathrooms
- Bedrooms: 3
- Bathrooms: 2
- Full bathrooms: 2
Primary bedroom
- Level: First
- Dimensions: 10 x 9
Bedroom
- Level: First
- Dimensions: 8 x 9
Bedroom
- Level: First
- Dimensions: 8 x 9
Living room
- Level: First
- Dimensions: 14 x 11
Heating
- Central
Cooling
- Central Air
Appliances
- Included: Dishwasher, Electric Cooktop, Disposal
Features
- Eat-in Kitchen, High Speed Internet, Cable TV
- Flooring: Carpet, Laminate, Tile
- Has basement: No
- Has fireplace: No
Interior area
- Total interior livable area: 1,930 sqft
Video & virtual tour
Property
Parking
- Total spaces: 2
- Parking features: Driveway, On Street
- Has attached garage: Yes
- Carport spaces: 2
Features
- Levels: One
- Stories: 1
- Pool features: None
- Fencing: Metal,Wood
Lot
- Size: 7,318 Square Feet
Details
- Parcel number: 12013500080090000
Construction
Type & style
- Home type: SingleFamily
- Architectural style: Traditional,Detached
- Property subtype: Single Family Residence
Materials
- Brick, Frame, Concrete, Wood Siding
- Foundation: Slab
- Roof: Shingle
Condition
- Resale
- Year built: 1972
Utilities & green energy
- Sewer: Public Sewer
- Water: Public
- Utilities for property: Electricity Available, Sewer Available, Separate Meters, Water Available, Cable Available
Community & HOA
Community
- Subdivision: Freeway East Rev
HOA
- Has HOA: No
Location
- Region: Balch Springs
Financial & listing details
- Price per square foot: $91/sqft
- Tax assessed value: $262,640
- Annual tax amount: $6,100
- Date on market: 8/28/2026
- Cumulative days on market: 14 days
- Listing terms: Cash
- Exclusions: Front Driveway Shade and all Window AC
Estimated market value
$174,800
$166,000 - $184,000
$2,106/mo
Price history
| Date | Event | Price |
|---|---|---|
| 8/28/2026 | Listed for sale | $175,000$91/sqft |
Source: NTREIS #21370514 Report a problem | ||
Public tax history
| Year | Property taxes | Tax assessment |
|---|---|---|
| 2025 | $1,158 +16% | $262,640 |
| 2024 | $998 +16.8% | $262,640 -0.6% |
| 2023 | $855 +3.7% | $264,350 +22.5% |
| 2022 | $824 +16.2% | $215,870 +7.1% |
| 2021 | $709 +17.9% | $201,590 |
| 2020 | $601 +21.3% | $201,590 +14% |
| 2019 | $496 +21.5% | $176,900 +25.4% |
| 2018 | $408 +18.1% | $141,030 +3.4% |
| 2017 | $345 +16.4% | $136,410 +81.8% |
| 2016 | $297 +35.1% | $75,040 +16.4% |
| 2015 | $220 | $64,460 +3.4% |
| 2014 | $220 | $62,350 |
| 2013 | -- | -- |
| 2012 | -- | -- |
| 2011 | -- | -- |
| 2010 | -- | -- |
| 2009 | -- | -- |
| 2008 | -- | -- |
| 2007 | -- | -- |
| 2005 | -- | -- |
| 2004 | -- | -- |
| 2003 | -- | -- |
| 2002 | -- | -- |
| 2001 | -- | -- |
Find assessor info on the county website
Monthly payment
Est. payment
Payment breakdown
Explore the cost of this home by adjusting the details. Changes won't be saved.Climate risks
Neighborhood: Freeway East
Nearby schools
Schools provided by the listing agent
- Elementary: Lagow
- Middle: Balch Springs
- High: H Grady Spruce
- District: Dallas ISD
Source: NTREIS. This data may not be complete. We recommend contacting the local school district to confirm school assignments for this home.
- $223,1003 bd2 ba1.6k sqft12203 Baron Dr, Balch Springs, TX 75180Off Market
- $227,0003 bd2 ba1.4k sqft12211 Baron Dr, Balch Springs, TX 75180Off Market
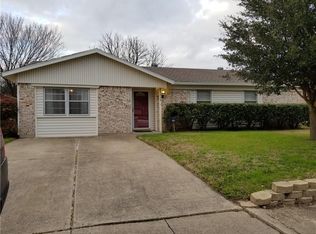
- $222,9003 bd2 ba1.4k sqft12208 Spring Branch Dr, Balch Springs, TX 75180Off Market
- $185,9003 bd1 ba1.1k sqft12215 Baron Dr, Balch Springs, TX 75180Off Market
Similar homes
- $185,0003 bd2 ba1.4k sqft345 Old Mill Ct, Dallas, TX 75217For Sale
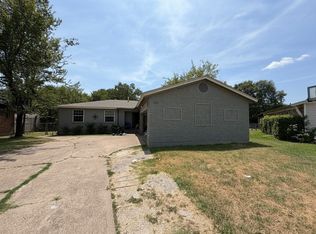 MLS ID #21355370, Reid Hill. NTREIS
 - $180,0003 bd2 ba1.5k sqft212 N Long Acre Ln, Dallas, TX 75217For Sale
 MLS ID #21352725, Ashlyn Dover. NTREIS
 - $178,9993 bd2 ba1.1k sqft6620 Atha Dr, Dallas, TX 75217For Sale
 MLS ID #21363890, Lisa Woulard. NTREIS
 - $180,0003 bd2 ba1.8k sqft3404 Town Park Dr, Mesquite, TX 75150For Sale
 MLS ID #21365876, Tameka Council-Scott. NTREIS
