Set on a generous half-acre lot in the heart of Seagoville, this charming single-story home blends classic comfort with plenty of room to spread out. Mature trees frame the property, offering shade and privacy while creating a welcoming first impression. Inside, the home features a practical layout with inviting living spaces, a bright kitchen ready for family meals, and two full baths for added convenience. Large windows bring in natural light throughout, giving every room an easy, open feel. Outdoors is where this property truly shines. The expansive yard offers endless opportunities — a space for kids to play, weekend gatherings under the stars, or even future additions like a garden, workshop, or patio. With over half an acre of level land, there’s room to create the lifestyle you’ve been imagining. Located in a peaceful neighborhood just minutes from everyday essentials and within easy reach of Dallas, this home offers the charm of small-town living with city access close by. Come see the possibilities waiting here — a place where you can settle in and stretch out. Great for investors and also can be used for commercial use due to location!
For sale
Price cut: $55K (8/10)
$195,000
107 Fisk Rd, Seagoville, TX 75159
3beds
1,482sqft
Single Family Residence
Built in 1948
0.55 Acres Lot
$-- Zestimate®
$132/sqft
$-- HOA
What's special
Generous half-acre lotExpansive yardInviting living spacesShade and privacyBright kitchen
- 66 days
- 698
- 41
Zillow last checked:
Listing updated:
Listed by:
Ukima Wallace 0823015 972-414-0719,
Jeanie Marten Real Estate 972-414-0719,
Ukima Wallace 0823015 682-219-8879,
Jeanie Marten Real Estate
Source: NTREIS,MLS#: 21332326
Facts & features
Interior
Bedrooms & bathrooms
- Bedrooms: 3
- Bathrooms: 2
- Full bathrooms: 2
Primary bedroom
- Features: Ceiling Fan(s)
- Level: First
- Dimensions: 18 x 12
Primary bedroom
- Features: Ceiling Fan(s)
- Level: First
- Dimensions: 14 x 10
Bedroom
- Features: Ceiling Fan(s)
- Level: First
- Dimensions: 14 x 10
Dining room
- Level: First
- Dimensions: 15 x 10
Kitchen
- Level: First
- Dimensions: 15 x 10
Living room
- Features: Ceiling Fan(s)
- Level: First
- Dimensions: 18 x 18
Cooling
- Central Air, Electric, Window Unit(s)
Appliances
- Included: Electric Oven, Electric Range, Microwave
Features
- High Speed Internet, Cable TV, Walk-In Closet(s)
- Flooring: Carpet, Tile
- Has basement: No
- Has fireplace: No
- Fireplace features: None
Interior area
- Total interior livable area: 1,482 sqft
Video & virtual tour
Property
Parking
- Parking features: Driveway, Gravel, Outside
Features
- Levels: One
- Stories: 1
- Exterior features: Storage
- Pool features: None
- Fencing: Wood
Lot
- Size: 0.55 Acres
- Features: Corner Lot, Few Trees
- Residential vegetation: Grassed
Details
- Additional structures: Storage
- Parcel number: 65054150510140000
Construction
Type & style
- Home type: SingleFamily
- Architectural style: Traditional,Detached
- Property subtype: Single Family Residence
- Attached to another structure: Yes
Materials
- Aluminum Siding, Brick, Frame
- Foundation: Pillar/Post/Pier
- Roof: Shingle
Condition
- Resale
- Year built: 1948
Utilities & green energy
- Sewer: Public Sewer
- Water: Public
- Utilities for property: Phone Available, Sewer Available, Water Available, Cable Available
Community & HOA
Community
- Features: Curbs
- Security: Smoke Detector(s)
- Subdivision: Herman Heider Survery Abs #541
HOA
- Has HOA: No
Location
- Region: Seagoville
Financial & listing details
- Price per square foot: $132/sqft
- Tax assessed value: $187,980
- Annual tax amount: $4,213
- Date on market: 7/15/2026
- Cumulative days on market: 66 days
- Listing terms: Cash,Conventional
- Road surface type: Asphalt, Dirt
Estimated market value
Not available
Estimated sales range
Not available
Not available
Price history
| Date | Event | Price |
|---|---|---|
| 8/10/2026 | Price change | $195,000-22%$132/sqft |
Source: NTREIS #21332326 Report a problem | ||
| 7/15/2026 | Listed for sale | $250,000-12.3%$169/sqft |
Source: NTREIS #21332326 Report a problem | ||
| 4/16/2026 | Listing removed | $285,000$192/sqft |
Source: NTREIS #21092267 Report a problem | ||
| 3/13/2026 | Price change | $285,000-6.6%$192/sqft |
Source: NTREIS #21092267 Report a problem | ||
| 1/7/2026 | Listed for sale | $305,000$206/sqft |
Source: NTREIS #21092267 Report a problem | ||
Public tax history
| Year | Property taxes | Tax assessment |
|---|---|---|
| 2024 | -- | $187,980 |
| 2023 | -- | $187,980 +12.7% |
| 2022 | -- | $166,780 +149.8% |
| 2021 | -- | $66,770 |
| 2020 | -- | $66,770 +37% |
| 2019 | -- | $48,730 |
| 2018 | -- | $48,730 |
| 2017 | -- | $48,730 |
| 2016 | -- | $48,730 +7.3% |
| 2015 | -- | $45,410 |
| 2014 | -- | $45,410 |
| 2013 | -- | -- |
| 2012 | -- | -- |
| 2010 | -- | -- |
| 2009 | -- | -- |
| 2008 | -- | -- |
| 2007 | -- | -- |
| 2005 | -- | -- |
| 2004 | -- | -- |
| 2003 | -- | -- |
| 2002 | -- | -- |
| 2001 | -- | -- |
Find assessor info on the county website
Monthly payment
Est. payment
Payment breakdown
Explore the cost of this home by adjusting the details. Changes won't be saved.Climate risks
Neighborhood: 75159
Nearby schools
Schools provided by the listing agent
- Elementary: Seagoville North
- Middle: Seagoville
- High: Seagoville
- District: Dallas ISD
Source: NTREIS. This data may not be complete. We recommend contacting the local school district to confirm school assignments for this home.
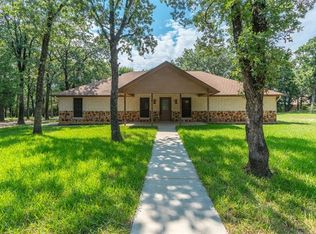
Similar homes
- $250,0004 bd1 ba1.3k sqft2204 Potter Rd, Seagoville, TX 75159For Sale
 MLS ID #21185627, Teodolo Sanchez Aguilar. NTREIS
 - $185,0003 bd2 ba1.4k sqft345 Old Mill Ct, Dallas, TX 75217For Sale
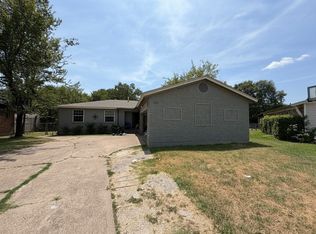 MLS ID #21355370, Reid Hill. NTREIS
 - $197,5003 bd2 ba1.1k sqft2934 Kirven Dr, Dallas, TX 75227For Sale
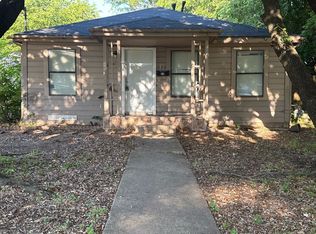 MLS ID #21276518, Robert Salmons. NTREIS
 - $195,0003 bd2 ba2k sqft921 Medalist Dr, Dallas, TX 75232For Sale
 MLS ID #21371700, Felicia Allen Grace. NTREIS
