Back on the market without fault from seller.This fresh painted 2 story home in Dallas features 3 bedrooms 1.5 bathrooms conveniently located near Bruton Rd and I 35 S. Spacious primary bedroom includes closet and vanity connecting to full bathroom. 2nd and 3rd bedrooms are also located in 2nd floor.. Open spacious kitchen comes with plenty of cabinets, bar and dining area and includes Refrigerator, Dishwasher, Stove and Microwave. The family room features high vaulted ceilings and a bay window facing the front yard. The one car garage is located at the back. Buyer and or buyer's agent to verify all information, measurements and schools.
For sale
$195,000
10328 New Bedford Dr, Dallas, TX 75217
3beds
1,362sqft
Single Family Residence
Built in 1983
2,700 Square Feet Lot
$190,800 Zestimate®
$143/sqft
$-- HOA
What's special
Plenty of cabinetsBar and dining areaOpen spacious kitchenSpacious primary bedroom
- 160 days |
- 171 |
- 7 |
Zillow last checked:
Listing updated:
Listed by:
Marcela Nunez 0591424 214-635-6245,
Ultima Real Estate 972-980-9393
Source: NTREIS,MLS#: 21202135
Facts & features
Interior
Bedrooms & bathrooms
- Bedrooms: 3
- Bathrooms: 2
- Full bathrooms: 1
- 1/2 bathrooms: 1
Primary bedroom
- Level: Second
- Dimensions: 12 x 12
Bedroom
- Level: Second
- Dimensions: 11 x 11
Bedroom
- Level: Second
- Dimensions: 11 x 12
Dining room
- Level: First
- Dimensions: 7 x 11
Living room
- Level: First
- Dimensions: 12 x 14
Cooling
- Central Air, Ceiling Fan(s), Wall Unit(s)
Appliances
- Included: Dishwasher, Electric Range, Disposal, Microwave
Features
- Kitchen Island, Open Floorplan, Vaulted Ceiling(s)
- Flooring: Ceramic Tile, Laminate
- Has basement: No
- Has fireplace: No
Interior area
- Total interior livable area: 1,362 sqft
Video & virtual tour
Property
Parking
- Total spaces: 1
- Parking features: Converted Garage, Door-Single
- Attached garage spaces: 1
Features
- Levels: Two
- Stories: 2
- Pool features: None
- Fencing: Chain Link
Lot
- Size: 2,700 Square Feet
- Dimensions: 34 x 80
Details
- Parcel number: 0067230C000070000
Construction
Type & style
- Home type: SingleFamily
- Architectural style: Traditional,Detached
- Property subtype: Single Family Residence
Materials
- Foundation: Slab
Condition
- Year built: 1983
Utilities & green energy
- Sewer: Public Sewer
- Water: Public
- Utilities for property: Sewer Available, Water Available
Community & HOA
Community
- Subdivision: Nantucket Village
HOA
- Has HOA: No
Location
- Region: Dallas
Financial & listing details
- Price per square foot: $143/sqft
- Tax assessed value: $214,480
- Annual tax amount: $3,894
- Date on market: 3/8/2026
- Cumulative days on market: 110 days
- Listing terms: Cash,Conventional,FHA
Estimated market value
$190,800
$181,000 - $200,000
$1,713/mo
Price history
| Date | Event | Price |
|---|---|---|
| 3/8/2026 | Listed for sale | $195,000-2.4%$143/sqft |
Source: NTREIS #21202135 Report a problem | ||
| 2/1/2026 | Listing removed | $199,750$147/sqft |
Source: NTREIS #20694648 Report a problem | ||
| 10/14/2025 | Price change | $199,750-2.6%$147/sqft |
Source: NTREIS #20694648 Report a problem | ||
| 7/8/2025 | Listed for sale | $205,000$151/sqft |
Source: NTREIS #20694648 Report a problem | ||
| 5/14/2025 | Pending sale | $205,000$151/sqft |
Source: NTREIS #20694648 Report a problem | ||
| 5/6/2025 | Contingent | $205,000$151/sqft |
Source: NTREIS #20694648 Report a problem | ||
| 1/2/2025 | Price change | $205,000-4.7%$151/sqft |
Source: NTREIS #20694648 Report a problem | ||
| 11/3/2024 | Price change | $215,000-6.5%$158/sqft |
Source: NTREIS #20694648 Report a problem | ||
| 8/17/2024 | Price change | $230,000-6.1%$169/sqft |
Source: NTREIS #20694648 Report a problem | ||
| 8/6/2024 | Listed for sale | $245,000+189.9%$180/sqft |
Source: NTREIS #20694648 Report a problem | ||
| 6/7/2016 | Sold | -- |
Source: Agent Provided Report a problem | ||
| 4/20/2016 | Pending sale | $84,500$62/sqft |
Source: Pioneer 1 Realty #13353056 Report a problem | ||
| 4/6/2016 | Listed for sale | $84,500+34.3%$62/sqft |
Source: Pioneer 1 Realty #13353056 Report a problem | ||
| 6/19/2010 | Listing removed | $62,900$46/sqft |
Source: Pioneer 1 Realty #11299156 Report a problem | ||
| 11/7/2009 | Listed for sale | $62,900-21.3%$46/sqft |
Source: Pioneer 1 Realty #11299156 Report a problem | ||
| 7/9/2009 | Listing removed | $79,900$59/sqft |
Source: Pioneer 1 Realty #11073381 Report a problem | ||
| 1/31/2009 | Listed for sale | $79,900$59/sqft |
Source: Pioneer 1 Realty #11073381 Report a problem | ||
| 7/6/1998 | Sold | -- |
Source: Public Record Report a problem | ||
| 11/10/1997 | Sold | -- |
Source: Public Record Report a problem | ||
Public tax history
| Year | Property taxes | Tax assessment |
|---|---|---|
| 2025 | $4,776 +4.9% | $214,480 |
| 2024 | $4,552 +16.9% | $214,480 +26.4% |
| 2023 | $3,894 -8.6% | $169,710 |
| 2022 | $4,260 +32.7% | $169,710 +39.5% |
| 2021 | $3,210 -2.8% | $121,690 |
| 2020 | $3,301 +10.8% | $121,690 +11.6% |
| 2019 | $2,981 -3.9% | $109,040 |
| 2018 | $3,102 +34.1% | $109,040 +28.2% |
| 2017 | $2,313 +39.3% | $85,050 +39.3% |
| 2016 | $1,660 +105.8% | $61,060 +25.3% |
| 2015 | $807 | $48,750 +65.8% |
| 2014 | $807 | $29,410 |
| 2013 | -- | -- |
| 2012 | -- | -- |
| 2011 | -- | -- |
| 2010 | -- | -- |
| 2009 | -- | -- |
| 2008 | -- | -- |
| 2007 | -- | -- |
| 2005 | -- | -- |
| 2004 | -- | -- |
| 2003 | -- | -- |
| 2002 | -- | -- |
| 2001 | -- | -- |
Find assessor info on the county website
Monthly payment
Est. payment
Payment breakdown
Explore the cost of this home by adjusting the details. Changes won't be saved.Climate risks
Neighborhood: 75217
Nearby schools
GreatSchools rating
- 5/10John W Runyon Elementary SchoolGrades: PK-5Distance: 0.6 mi
- 2/10Fred F Florence Middle SchoolGrades: 6-8Distance: 0.5 mi
- 3/10W W Samuell High SchoolGrades: 9-12Distance: 1.3 mi
Schools provided by the listing agent
- Elementary: Titche
- Middle: Florence
- High: Samuell
- District: Dallas ISD
Source: NTREIS. This data may not be complete. We recommend contacting the local school district to confirm school assignments for this home.
- $185,5003 bd2 ba1.1k sqft10324 New Bedford Dr, Dallas, TX 75217Off Market
- $233,9004 bd2 ba1.4k sqft10332 New Bedford Dr, Dallas, TX 75217Off Market
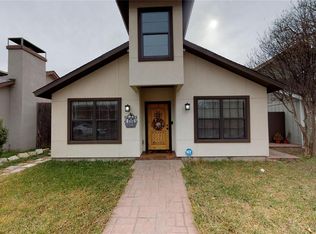
- $158,1002 bd1 ba909 sqft10336 New Bedford Dr, Dallas, TX 75217Off Market
- $180,0003 bd1 ba1.3k sqft10320 New Bedford Dr, Dallas, TX 75217Off Market
- $165,7003 bd1 ba991 sqft10340 New Bedford Dr, Dallas, TX 75217Off Market
- $177,6003 bd2 ba1k sqft10323 Waterbury Dr, Dallas, TX 75217Off Market
- $155,7002 bd1 ba906 sqft10316 New Bedford Dr, Dallas, TX 75217Off Market
- $50,0002,700 sqft10327 Waterbury Dr, Dallas, TX 75217Off Market
A local agent can set up tours, give advice and negotiate with sellers.
A local lender can help you make sure your offer is ready when you are.
Similar homes
- $199,0003 bd2 ba1.4k sqft345 Old Mill Ct, Dallas, TX 75217For Sale
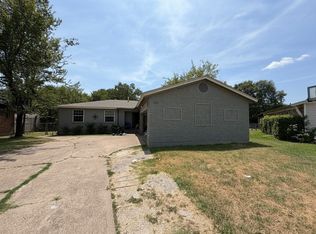 MLS ID #21355370, Reid Hill. NTREIS
 - $215,0003 bd2 ba1.1k sqft10327 Whitingham Dr, Dallas, TX 75227For Sale
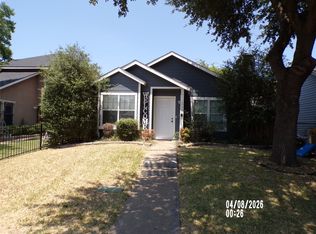 MLS ID #21349724, Myron Bodie. NTREIS
 - $202,0003 bd2 ba1.3k sqft9830 Bluffcreek Dr, Dallas, TX 75227For Sale
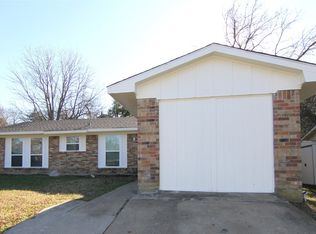 MLS ID #21146444, Rod Capili Capili. NTREIS
 - $180,0003 bd2 ba1.5k sqft212 N Long Acre Ln, Dallas, TX 75217For Sale
 MLS ID #21352725, Ashlyn Dover. NTREIS
 - $209,9993 bd1 ba1.3k sqft1635 Red Cloud Dr, Dallas, TX 75217For SaleMLS ID #21144448, Lee Alvarez. NTREIS
- $180,0003 bd2 ba768 sqft8411 Birch St, Dallas, TX 75217For SaleMLS ID #21337891, Jenny McMahan. NTREIS
- $199,0003 bd2 ba1k sqft10937 Rockstone Dr, Balch Springs, TX 75180For SaleMLS ID #21259316, Chato Castillo. NTREIS
- $207,0003 bd2 ba1.3k sqft109 Brunswick Ln, Mesquite, TX 75149For SaleMLS ID #21340306, Liz Leiva. NTREIS
- $210,0003 bd1 ba1k sqft8613 Elam Rd, Dallas, TX 75217For SaleMLS ID #21030098, Daniel Cirulis. NTREIS
- $200,0002 bd2 ba1.1k sqft5536 Club Crest Dr, Mesquite, TX 75150For SaleMLS ID #21360067, Kristy Purtle. NTREIS
- $198,9993 bd2 ba1.2k sqft6714 Day St, Dallas, TX 75227For SaleMLS ID #21316800, Mary Eubanks. NTREIS
- $199,0004 bd2 ba1.7k sqft817 Colchester Dr, Mesquite, TX 75149For SaleMLS ID #21343063, Hassan Butt. NTREIS
- $165,0002 bd1 ba792 sqft8810 Eldon Dr, Dallas, TX 75217For SaleMLS ID #21308367, Maria Gallegos. NTREIS
- $248,0003 bd2 ba1.3k sqft1007 Pleasant Dr, Dallas, TX 75217For SaleMLS ID #20809104, Daniel Cirulis. NTREIS
- $290,0004 bd2 ba1.5k sqft8516 Torreon St, Dallas, TX 75217For SaleMLS ID #21347369, Juana Ramirez. NTREIS
- $195,0003 bd2 ba1.4k sqft107 Fisk Rd, Seagoville, TX 75159For SaleMLS ID #21332326, Ukima Wallace. NTREIS
- $265,0003 bd2 ba1.2k sqft2336 Summit Ln, Dallas, TX 75227For SaleMLS ID #21316593, Olivia Salazar. NTREIS
- $259,9993 bd3 ba1.9k sqft10216 Big Thicket Dr, Dallas, TX 75217For SaleMLS ID #21098780, Tracy Aldridge. NTREIS
- $149,0002 bd1 ba1k sqft303 N Masters Dr, Dallas, TX 75217For SaleMLS ID #21348067, Marisol Romero. NTREIS
- $210,0003 bd2 ba1.3k sqft2310 Dathe St, Dallas, TX 75215For SaleMLS ID #21321884, Susan Polson. NTREIS
