A Beautiful Home to relax in and enjoy with Family and Friends or Just relax in this 3 Bedroom, 2 Full baths home with hardwood floors and ceramic tile. The kitchen has Stainless Steel appliances however the Fridge and Washer and Dryer will go with the owner. The nice home is a musts see.
For sale
Price cut: $215K (8/5)
$215,000
10327 Whitingham Dr, Dallas, TX 75227
3beds
1,104sqft
Single Family Residence
Built in 1985
3,362 Square Feet Lot
$-- Zestimate®
$195/sqft
$-- HOA
What's special
Hardwood floorsCeramic tile
- 70 days
- 192
- 13
Likely to sell faster than
Zillow last checked:
Listing updated:
Listed by:
Myron Bodie 0458924 214-400-4435,
Vylla Home 713-647-2349
Source: NTREIS,MLS#: 21349724
Facts & features
Interior
Bedrooms & bathrooms
- Bedrooms: 3
- Bathrooms: 2
- Full bathrooms: 2
Primary bedroom
- Level: First
- Dimensions: 0 x 0
Living room
- Level: First
- Dimensions: 0 x 0
Appliances
- Included: Dishwasher, Electric Cooktop, Gas Water Heater, Microwave
Features
- High Speed Internet
- Has basement: No
- Number of fireplaces: 1
- Fireplace features: Gas Starter
Interior area
- Total interior livable area: 1,104 sqft
Video & virtual tour
Property
Parking
- Total spaces: 1
- Parking features: Alley Access, Concrete
- Carport spaces: 1
Features
- Levels: One
- Stories: 1
- Pool features: None
Lot
- Size: 3,362 Square Feet
Details
- Parcel number: 0067720c000230000
Construction
Type & style
- Home type: SingleFamily
- Architectural style: Detached
- Property subtype: Single Family Residence
Condition
- Year built: 1985
Utilities & green energy
- Sewer: Public Sewer
- Water: Public
- Utilities for property: Electricity Connected, Natural Gas Available, Sewer Available, Separate Meters, Water Available
Community & HOA
Community
- Features: Curbs, Sidewalks
- Subdivision: Nantucket Village North
HOA
- Has HOA: No
Location
- Region: Dallas
Financial & listing details
- Price per square foot: $195/sqft
- Tax assessed value: $214,880
- Annual tax amount: $2,650
- Date on market: 8/4/2026
- Road surface type: Dirt
Estimated market value
Not available
Estimated sales range
Not available
$1,668/mo
Price history
| Date | Event | Price |
|---|---|---|
| 8/5/2026 | Price change | -- |
Source:  Auction.com 3 #*APID1463827* Report a problem Auction.com 3 #*APID1463827* Report a problem | ||
| 8/4/2026 | Price change | $215,000+7.5%$195/sqft |
Source: NTREIS #21349724 Report a problem | ||
| 8/23/2021 | Pending sale | $200,000$181/sqft |
Source: NTREIS #14651344 Report a problem | ||
| 8/17/2021 | Listed for sale | $200,000$181/sqft |
Source: NTREIS #14651344 Report a problem | ||
Public tax history
| Year | Property taxes | Tax assessment |
|---|---|---|
| 2025 | $2,650 -44.8% | $214,880 |
| 2024 | $4,803 +6.5% | $214,880 +9.4% |
| 2023 | $4,509 -8.6% | $196,480 |
| 2022 | $4,932 +287.6% | $196,480 +59.4% |
| 2021 | $1,272 +9.9% | $123,260 |
| 2020 | $1,158 +12.4% | $123,260 +11.6% |
| 2019 | $1,030 +10.3% | $110,420 |
| 2018 | $935 +17.9% | $110,420 +28.1% |
| 2017 | $793 +15.6% | $86,170 +18.4% |
| 2016 | $686 +8% | $72,790 +25.9% |
| 2015 | $635 | $57,820 +58.9% |
| 2014 | $635 | $36,380 |
| 2013 | -- | -- |
| 2012 | -- | -- |
| 2011 | -- | -- |
| 2010 | -- | -- |
| 2009 | -- | -- |
| 2008 | -- | -- |
| 2007 | -- | -- |
| 2005 | -- | -- |
| 2004 | -- | -- |
| 2003 | -- | -- |
| 2002 | -- | -- |
| 2001 | -- | -- |
Find assessor info on the county website
Monthly payment
Est. payment
Payment breakdown
Explore the cost of this home by adjusting the details. Changes won't be saved.Climate risks
Neighborhood: 75227
Nearby schools
Schools provided by the listing agent
- Elementary: Titche
- Middle: Florence
- High: Seagoville
- District: Dallas ISD
Source: NTREIS. This data may not be complete. We recommend contacting the local school district to confirm school assignments for this home.
Similar homes
- $195,0003 bd2 ba1.3k sqft10328 New Bedford Dr, Dallas, TX 75217For Sale
 MLS ID #21202135, Marcela Nunez. NTREIS
 - $215,0003 bd2 ba1.3k sqft102 Buttercup Ln, Dallas, TX 75217For Sale
 MLS ID #21377572, Annie Rolfe. NTREIS
 - $207,0003 bd2 ba1.3k sqft109 Brunswick Ln, Mesquite, TX 75149For Sale
 MLS ID #21340306, Liz Leiva. NTREIS
 - $235,0004 bd2 ba1.6k sqft456 Pleasant Meadows Ln, Dallas, TX 75217For Sale
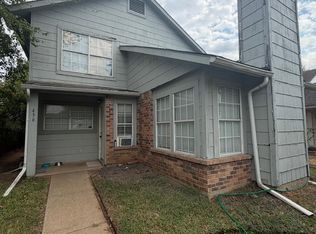 MLS ID #21401710, Marisol Romero. NTREIS
 - $180,0003 bd2 ba780 sqft8411 Birch St, Dallas, TX 75217Active
 MLS ID #620113, Jenny McMahan, Homestead Real Estate. Central Texas MLS
