Welcome to 1016 Barclay Dr, Mesquite, TX 75149 — a beautifully updated home with approximately $30,000 in recent renovations and improvements!
This move-in-ready property features a number of brand-new updates throughout, including a new stove and dishwasher, fresh interior paint, a new fireplace, and new windows that add comfort, style, and energy efficiency. The home also features new sliding doors, giving easy access to the spacious backyard and bringing plenty of natural light into the living space.
The kitchen has been refreshed with new cabinet doors, while both bathrooms have also received new cabinet doors for a clean, modern look. For added convenience, the property includes two new garage door openers.
One of the standout features of this home is the huge backyard, offering plenty of room for outdoor entertaining, gardening, recreation, or creating your own private oasis.
With major improvements already completed, this home offers the perfect combination of comfort, functionality, and value. Located in Mesquite with convenient access to shopping, dining, schools, parks, and major highways, 1016 Barclay Dr is ready for its new owner.
Property Highlights:
Approximately $30,000 in renovations
Brand-new stove and dishwasher
Fresh interior paint
New fireplace
New windows
New sliding doors
New kitchen cabinet doors
New cabinet doors in both bathrooms
Two new garage door openers
Huge backyard
Move-in ready
Convenient Mesquite location
Don't miss the opportunity to own this beautifully improved home with so many updates already completed!
For sale
Price cut: $16K (10/15)
$249,999
1016 Barclay Dr, Mesquite, TX 75149
3beds
1,318sqft
Single Family Residence
Built in 1983
7,666 Square Feet Lot
$248,300 Zestimate®
$190/sqft
$-- HOA
What's special
Huge backyardNew windowsFresh interior paintBrand-new stove and dishwasherNew sliding doorsNew fireplace
- 61 days
- 239
- 17
Zillow last checked:
Listing updated:
Listed by:
Wayla Veal Criner 0838195 972-783-0000,
Ebby Halliday, REALTORS 972-783-0000
Source: NTREIS,MLS#: 21385584
Facts & features
Interior
Bedrooms & bathrooms
- Bedrooms: 3
- Bathrooms: 2
- Full bathrooms: 2
Primary bedroom
- Level: First
- Dimensions: 14 x 13
Bedroom
- Features: Ceiling Fan(s), En Suite Bathroom
- Level: First
- Dimensions: 10 x 10
Bedroom
- Level: First
- Dimensions: 11 x 10
Dining room
- Level: First
- Dimensions: 11 x 8
Living room
- Features: Ceiling Fan(s), Fireplace
- Level: First
- Dimensions: 23 x 14
Heating
- Central
Cooling
- Central Air, Ceiling Fan(s)
Appliances
- Included: Dishwasher, Electric Oven, Electric Range
- Laundry: In Hall
Features
- Open Floorplan, Other, Pantry, Walk-In Closet(s)
- Flooring: Carpet, Vinyl
- Has basement: No
- Number of fireplaces: 1
- Fireplace features: Family Room
Interior area
- Total interior livable area: 1,318 sqft
Video & virtual tour
Property
Parking
- Total spaces: 2
- Parking features: Garage Faces Rear
- Garage spaces: 2
Features
- Levels: One
- Stories: 1
- Pool features: None
Lot
- Size: 7,666 Square Feet
- Dimensions: 65 x 118
Details
- Parcel number: 38054000020040000
Construction
Type & style
- Home type: SingleFamily
- Architectural style: Detached
- Property subtype: Single Family Residence
Materials
- Brick, Wood Siding
- Foundation: Slab
- Roof: Composition
Condition
- Year built: 1983
Utilities & green energy
- Sewer: Public Sewer
- Water: Public
- Utilities for property: Sewer Available, Water Available
Community & HOA
Community
- Features: Curbs, Sidewalks
- Subdivision: Creek Park 01
HOA
- Has HOA: No
Location
- Region: Mesquite
Financial & listing details
- Price per square foot: $190/sqft
- Tax assessed value: $244,120
- Annual tax amount: $5,726
- Date on market: 9/14/2026
- Cumulative days on market: 60 days
- Listing terms: Cash,Conventional,FHA,Other,VA Loan
- Exclusions: Art work
Estimated market value
$248,300
$236,000 - $261,000
$1,998/mo
Price history
| Date | Event | Price |
|---|---|---|
| 10/15/2026 | Price change | $249,999-6%$190/sqft |
Source: NTREIS #21385584 Report a problem | ||
| 9/24/2026 | Price change | $265,999-1.5%$202/sqft |
Source: NTREIS #21385584 Report a problem | ||
| 9/14/2026 | Listed for sale | $269,999+82.5%$205/sqft |
Source: NTREIS #21385584 Report a problem | ||
| 1/30/2025 | Listing removed | $1,850$1/sqft |
Source: Zillow Rentals Report a problem | ||
| 1/18/2025 | Price change | $1,850-2.4%$1/sqft |
Source: Zillow Rentals Report a problem | ||
| 1/11/2025 | Price change | $1,895-2.8%$1/sqft |
Source: Zillow Rentals Report a problem | ||
| 1/4/2025 | Price change | $1,950-2.3%$1/sqft |
Source: Zillow Rentals Report a problem | ||
| 9/17/2024 | Listed for rent | $1,995$2/sqft |
Source: Zillow Rentals Report a problem | ||
| 1/27/2024 | Listing removed | -- |
Source: Zillow Rentals Report a problem | ||
| 1/20/2024 | Listed for rent | $1,995+33.4%$2/sqft |
Source: Zillow Rentals Report a problem | ||
| 3/23/2020 | Listing removed | $1,495$1/sqft |
Source: PPMG of Texas LLC #14295176 Report a problem | ||
| 12/31/2019 | Listed for rent | $1,495$1/sqft |
Source: PPMG of Texas, LLC Report a problem | ||
| 8/31/2019 | Listing removed | -- |
Source: Auction.com Report a problem | ||
| 8/13/2019 | Listed for sale | -- |
Source: Auction.com Report a problem | ||
| 12/2/2018 | Listing removed | $147,917+89.6%$112/sqft |
Source: Auction.com Report a problem | ||
| 11/20/2018 | Listed for sale | -- |
Source: Auction.com Report a problem | ||
| 2/7/2010 | Listing removed | $78,000$59/sqft |
Source: Century 21 Alicia Trevino, Rea #11312278 Report a problem | ||
| 1/9/2010 | Price change | $78,000-8.1%$59/sqft |
Source: Century 21 Alicia Trevino, Rea #11312278 Report a problem | ||
| 12/15/2009 | Price change | $84,900-3.5%$64/sqft |
Source: Century 21 Alicia Trevino, Rea #11312278 Report a problem | ||
| 12/5/2009 | Listed for sale | $88,000$67/sqft |
Source: Century 21 Alicia Trevino, Rea #11312278 Report a problem | ||
| 8/17/1995 | Sold | -- |
Source: Public Record Report a problem | ||
Public tax history
| Year | Property taxes | Tax assessment |
|---|---|---|
| 2025 | $5,726 +1.1% | $244,120 |
| 2024 | $5,664 +382.3% | $244,120 +13.3% |
| 2023 | $1,174 -5.9% | $215,380 |
| 2022 | $1,248 +5.5% | $215,380 +12.2% |
| 2021 | $1,183 +7.8% | $191,920 +11.9% |
| 2020 | $1,097 +92.5% | $171,450 +11.7% |
| 2019 | $570 +8.3% | $153,480 +20.6% |
| 2018 | $526 -74.6% | $127,270 |
| 2017 | $2,069 +12.1% | $127,270 +47.4% |
| 2016 | $1,846 +6.6% | $86,320 +14.7% |
| 2015 | $1,731 | $75,260 |
| 2014 | $1,731 | $75,260 |
| 2013 | -- | -- |
| 2012 | -- | -- |
| 2011 | -- | -- |
| 2010 | -- | -- |
| 2009 | -- | -- |
| 2008 | -- | -- |
| 2007 | -- | -- |
| 2005 | -- | -- |
| 2004 | -- | -- |
| 2003 | -- | -- |
| 2002 | -- | -- |
| 2001 | -- | -- |
Find assessor info on the county website
Monthly payment
Est. payment
Payment breakdown
Explore the cost of this home by adjusting the details. Changes won't be saved.Climate risks
Neighborhood: 75149
Nearby schools
Schools provided by the listing agent
- Elementary: Black
- Middle: Agnew
- High: Mesquite
- District: Mesquite ISD
Source: NTREIS. This data may not be complete. We recommend contacting the local school district to confirm school assignments for this home.
Similar homes
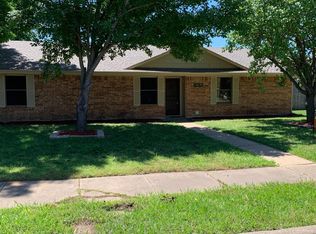
- $275,0003 bd3 ba1.4k sqft612 Via Miramonte, Mesquite, TX 75150For Sale
 MLS ID #21431298, Rodney Cornish. NTREIS
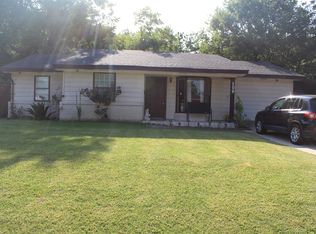
- $189,9003 bd2 ba1.3k sqft801 Grande Dr, Mesquite, TX 75149For Sale
 MLS ID #20941733, Candy Hernandez. NTREIS
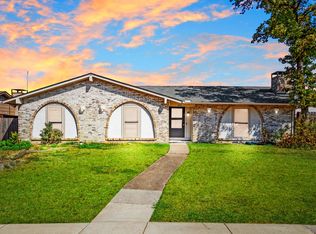
- $200,0003 bd2 ba1.3k sqft109 Brunswick Ln, Mesquite, TX 75149For Sale
 MLS ID #21340306, Liz Leiva. NTREIS
- $265,0003 bd2 ba1.3k sqft3215 Rockne Ln, Mesquite, TX 75150For Sale
 MLS ID #21362995, Marina Guerrero. NTREIS
