Built in 2020 and thoughtfully renovated in 2026, this inviting single-story home offers a fresh take on comfortable, modern living. Featuring 3 bedrooms, 2 full bathrooms, and 1,024 square feet, the open floor plan creates a welcoming flow throughout the main living spaces. The beautifully updated kitchen features a center island, offering an ideal space for meal preparation, gathering, and everyday living. Recent improvements include new floors, completely new kitchen, fresh interior paint and exterior paint, and a new HVAC system, adding to the home's refreshed appeal. An attached two-car garage provides convenient parking and storage, while the spacious backyard offers room to enjoy the outdoors. Conveniently located near Fair Park and Juanita Craft Recreation Center, this home combines modern updates, functional living spaces, and access to nearby recreation. A wonderful opportunity to enjoy a refreshed home with contemporary appeal!
For sale
$225,000
4229 Spring Ave, Dallas, TX 75210
3beds
1,024sqft
Single Family Residence
Built in 2020
5,401 Square Feet Lot
$222,900 Zestimate®
$220/sqft
$-- HOA
What's special
Spacious backyardOpen floor planFresh interior paintAttached two-car garageNew floorsFunctional living spacesBeautifully updated kitchen
- 17 hours
- 70
- 13
Zillow last checked:
Listing updated:
Listed by:
Emily Khoury 0827635 214-826-0316,
Ebby Halliday, REALTORS 214-826-0316
Source: NTREIS,MLS#: 21437606
Facts & features
Interior
Bedrooms & bathrooms
- Bedrooms: 3
- Bathrooms: 2
- Full bathrooms: 2
Primary bedroom
- Features: Ceiling Fan(s), En Suite Bathroom, Walk-In Closet(s)
- Level: First
- Dimensions: 12 x 13
Bedroom
- Features: Ceiling Fan(s)
- Level: First
- Dimensions: 11 x 9
Bedroom
- Features: Ceiling Fan(s)
- Level: First
- Dimensions: 11 x 9
Primary bathroom
- Level: First
- Dimensions: 5 x 8
Other
- Level: First
- Dimensions: 5 x 8
Kitchen
- Features: Eat-in Kitchen, Kitchen Island, Pantry
- Level: First
- Dimensions: 14 x 10
Living room
- Level: First
- Dimensions: 20 x 15
Heating
- Central, Electric
Cooling
- Central Air, Electric
Appliances
- Included: Dishwasher, Electric Range, Disposal, Vented Exhaust Fan
- Laundry: Washer Hookup, Electric Dryer Hookup, In Hall
Features
- Kitchen Island, Open Floorplan, Pantry, Walk-In Closet(s)
- Flooring: Luxury Vinyl Plank
- Has basement: No
- Has fireplace: No
Interior area
- Total interior livable area: 1,024 sqft
Video & virtual tour
Property
Parking
- Total spaces: 2
- Parking features: Driveway, Garage Faces Front, Garage
- Attached garage spaces: 2
- Has uncovered spaces: Yes
Features
- Levels: One
- Stories: 1
- Pool features: None
- Fencing: Chain Link
Lot
- Size: 5,401 Square Feet
- Features: Few Trees
- Residential vegetation: Grassed
Details
- Parcel number: 00000181075000000
Construction
Type & style
- Home type: SingleFamily
- Architectural style: Detached
- Property subtype: Single Family Residence
Materials
- Foundation: Slab
- Roof: Shingle
Condition
- Resale
- Year built: 2020
Utilities & green energy
- Sewer: Public Sewer
- Water: Public
- Utilities for property: Sewer Available, Water Available
Community & HOA
Community
- Subdivision: Springow
HOA
- Has HOA: No
Location
- Region: Dallas
Financial & listing details
- Price per square foot: $220/sqft
- Tax assessed value: $211,400
- Annual tax amount: $4,707
- Date on market: 11/17/2026
- Cumulative days on market: 1 day
- Listing terms: Cash,Conventional,FHA,VA Loan
Estimated market value
$222,900
$212,000 - $234,000
$1,826/mo
Price history
| Date | Event | Price |
|---|---|---|
| 11/17/2026 | Listed for sale | $225,000+60.8%$220/sqft |
Source: NTREIS #21437606 Report a problem | ||
| 8/18/2026 | Sold | -- |
Source: Public Record Report a problem | ||
| 7/14/2026 | Pending sale | $139,900$137/sqft |
Source: NTREIS #21304171 Report a problem | ||
| 6/17/2026 | Listed for sale | $139,900-21.8%$137/sqft |
Source: NTREIS #21304171 Report a problem | ||
| 4/17/2025 | Listing removed | $1,695$2/sqft |
Source: Zillow Rentals Report a problem | ||
| 3/18/2025 | Listed for rent | $1,695$2/sqft |
Source: Zillow Rentals Report a problem | ||
| 9/29/2023 | Listing removed | -- |
Source: Zillow Rentals Report a problem | ||
| 8/23/2023 | Listed for rent | $1,695$2/sqft |
Source: Zillow Rentals Report a problem | ||
| 7/22/2023 | Listing removed | -- |
Source: Zillow Rentals Report a problem | ||
| 7/10/2023 | Listed for rent | $1,695$2/sqft |
Source: Zillow Rentals Report a problem | ||
| 6/2/2023 | Listing removed | -- |
Source: Zillow Rentals Report a problem | ||
| 4/23/2023 | Listed for rent | $1,695$2/sqft |
Source: Zillow Rentals Report a problem | ||
| 1/16/2021 | Listing removed | -- |
Source: Zillow Rental Network Premium Report a problem | ||
| 1/13/2021 | Listed for rent | $1,695$2/sqft |
Source: Zillow Rental Network Premium Report a problem | ||
| 1/13/2021 | Listing removed | $178,990$175/sqft |
Source:  NTREIS #14491918 Report a problem | ||
| 12/29/2020 | Listed for sale | $178,990$175/sqft |
Source: HomesUSA.com #14491918 Report a problem | ||
Public tax history
| Year | Property taxes | Tax assessment |
|---|---|---|
| 2025 | $4,707 -8.5% | $211,400 -8.1% |
| 2024 | $5,142 +0.3% | $230,060 +3% |
| 2023 | $5,127 +7.5% | $223,420 +17.6% |
| 2022 | $4,768 +54.2% | $189,920 +62% |
| 2021 | $3,093 +1040% | $117,230 +1072.3% |
| 2020 | $271 -0.8% | $10,000 |
| 2019 | $273 +156.2% | $10,000 +166.7% |
| 2018 | $107 +4.6% | $3,750 |
| 2017 | $102 +0% | $3,750 |
| 2016 | $102 -0.9% | $3,750 |
| 2015 | $103 | $3,750 |
| 2014 | $103 | $3,750 |
| 2013 | -- | -- |
| 2012 | -- | -- |
| 2011 | -- | -- |
| 2010 | -- | -- |
| 2009 | -- | -- |
| 2008 | -- | -- |
| 2007 | -- | -- |
| 2005 | -- | -- |
| 2004 | -- | -- |
| 2003 | -- | -- |
| 2002 | -- | -- |
| 2001 | -- | -- |
Find assessor info on the county website
Monthly payment
Est. payment
Payment breakdown
Explore the cost of this home by adjusting the details. Changes won't be saved.Climate risks
Neighborhood: 75210
Nearby schools
Schools provided by the listing agent
- Elementary: Dunbar
- Middle: Dade
- High: Madison
- District: Dallas ISD
Source: NTREIS. This data may not be complete. We recommend contacting the local school district to confirm school assignments for this home.


Similar homes
- $220,0005 bd3 ba990 sqft3516 York St, Dallas, TX 75210For Sale
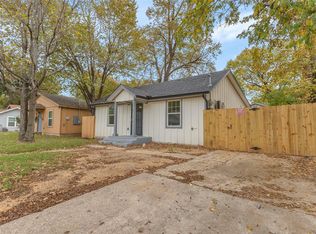 MLS ID #21432543, RJ Avery. NTREIS
- $189,9003 bd2 ba913 sqft4307 Hamilton Ave, Dallas, TX 75210For Sale
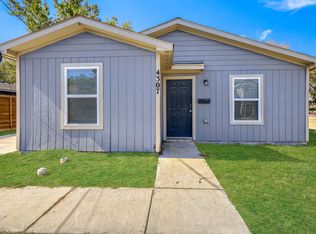 MLS ID #21428338, Benjamin Deanda. NTREIS
- $244,9953 bd2 ba1.4k sqft2719 Frazier St, Dallas, TX 75210For Sale
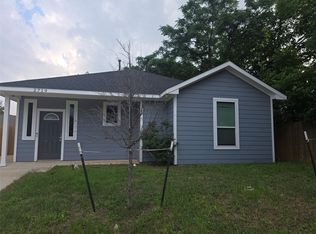 MLS ID #21254812, Hina Ali. NTREIS
- $220,0003 bd2 ba1k sqft4603 Spring Garden St, Dallas, TX 75215For Sale
 MLS ID #21423141, Emily Khoury. NTREIS
