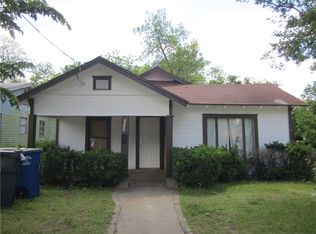
PRICE REDUCTION! Fully renovated! This Dallas property offers spacious single-family living enhanced by a completely rebuilt 520-square-foot detached annex that creates two independent living spaces with real flexibility. The main residence features three bedrooms and two bathrooms, while the annex offers two additional bedrooms and one bathroom of its own. Every space has been completely renovated with open-concept layouts, generously sized bathrooms, a neutral color palette that suits any furnishing style, and new appliances for a move-in-ready experience from day one. The annex serves as a blank canvas, ready to be shaped around its owner’s needs as a guest suite, private office, multi-generational space, or a separate unit that can generate supplemental income. Anyone considering leasing the units separately will need to verify zoning and permitting. Outside, the backyard is shaded by numerous mature trees, offers room to relax, garden, or entertain. With comprehensive renovations throughout and genuine flexibility built in, this property offers a unique combination of everyday comfort and long-term potential in a desirable Dallas location.
For sale
Price cut: $10K (9/10)
$234,900
3516 York St, Dallas, TX 75210
3beds
990sqft
Single Family Residence
Built in 1951
0 Square Feet Lot
$230,200 Zestimate®
$237/sqft
$-- HOA
What's special
New appliancesThree bedroomsTwo bathroomsSpacious single-family livingGenerously sized bathroomsNeutral color paletteComprehensive renovations throughout
- 46 days
- 157
- 13
Zillow last checked:
Listing updated:
Listed by:
Angelina Earp 0648445 817-404-9667,
Real Broker, LLC 855-450-0442
Source: NTREIS,MLS#: 21356504
Facts & features
Interior
Bedrooms & bathrooms
- Bedrooms: 3
- Bathrooms: 2
- Full bathrooms: 2
Primary bedroom
- Features: Ceiling Fan(s), En Suite Bathroom, Walk-In Closet(s)
- Level: First
- Dimensions: 12 x 10
Bedroom
- Features: Ceiling Fan(s), Walk-In Closet(s)
- Level: First
- Dimensions: 12 x 9
Bedroom
- Features: Ceiling Fan(s), Walk-In Closet(s)
- Level: First
- Dimensions: 12 x 9
Bedroom
- Features: Ceiling Fan(s)
- Level: First
- Dimensions: 11 x 10
Bedroom
- Features: Ceiling Fan(s)
- Level: First
- Dimensions: 11 x 10
Primary bathroom
- Features: Double Vanity, Separate Shower
- Level: First
- Dimensions: 12 x 4
Other
- Features: Double Vanity
- Level: First
- Dimensions: 9 x 6
Other
- Features: Separate Shower
- Level: First
- Dimensions: 10 x 5
Kitchen
- Features: Built-in Features
- Level: First
- Dimensions: 12 x 8
Living room
- Level: First
- Dimensions: 20 x 8
Heating
- Electric
Cooling
- Ceiling Fan(s), Other, Wall/Window Unit(s)
Appliances
- Included: Electric Oven, Electric Range, Microwave, Refrigerator
- Laundry: Electric Dryer Hookup, Stacked
Features
- Open Floorplan
- Flooring: Vinyl
- Has basement: No
- Has fireplace: No
Interior area
- Total interior livable area: 990 sqft
Video & virtual tour
Property
Parking
- Parking features: Driveway, Outside, On Street
Features
- Levels: One
- Stories: 1
- Exterior features: Rain Gutters
- Pool features: None
- Fencing: Wood
Lot
- Size: 0 Square Feet
- Dimensions: 50 x 130
- Features: Interior Lot
- Residential vegetation: Cleared
Details
- Additional structures: Other
- Parcel number: 00000201484000000
Construction
Type & style
- Home type: SingleFamily
- Architectural style: Other,Ranch,Detached
- Property subtype: Single Family Residence
Materials
- Board & Batten Siding
- Roof: Shingle
Condition
- Resale
- Year built: 1951
Utilities & green energy
- Sewer: Public Sewer
- Water: Public
- Utilities for property: Electricity Connected, Sewer Available, Separate Meters, Water Available
Community & HOA
Community
- Security: Carbon Monoxide Detector(s), Security Gate, Smoke Detector(s)
- Subdivision: Lagow School
HOA
- Has HOA: No
- HOA name: N/A
Location
- Region: Dallas
Financial & listing details
- Price per square foot: $237/sqft
- Tax assessed value: $137,370
- Annual tax amount: $3,059
- Date on market: 8/22/2026
- Cumulative days on market: 45 days
- Listing terms: Cash,Conventional
Estimated market value
$230,200
$219,000 - $242,000
$2,213/mo
Price history
| Date | Event | Price |
|---|---|---|
| 9/10/2026 | Price change | $234,900-4.1%$237/sqft |
Source: NTREIS #21356504 Report a problem | ||
| 8/22/2026 | Listed for sale | $244,900+113.1%$247/sqft |
Source: NTREIS #21356504 Report a problem | ||
| 10/10/2025 | Sold | -- |
Source: NTREIS #21029846 Report a problem | ||
| 10/1/2025 | Contingent | $114,900$116/sqft |
Source: NTREIS #21029846 Report a problem | ||
| 9/29/2025 | Listed for sale | $114,900$116/sqft |
Source: NTREIS #21029846 Report a problem | ||
| 9/12/2025 | Listing removed | $114,900$116/sqft |
Source: NTREIS #21029846 Report a problem | ||
| 8/13/2025 | Listed for sale | $114,900$116/sqft |
Source: NTREIS #21029846 Report a problem | ||
Public tax history
| Year | Property taxes | Tax assessment |
|---|---|---|
| 2025 | $3,059 +6.1% | $137,370 |
| 2024 | $2,883 +16.9% | $137,370 +27.8% |
| 2023 | $2,467 +32.3% | $107,490 +44.7% |
| 2022 | $1,865 +11.5% | $74,290 +17.1% |
| 2021 | $1,673 +8.3% | $63,420 +11.4% |
| 2020 | $1,544 +26.5% | $56,920 +27.5% |
| 2019 | $1,221 +60.3% | $44,660 +66.8% |
| 2018 | $762 +4.6% | $26,770 |
| 2017 | $728 0% | $26,770 |
| 2016 | $728 -0.9% | $26,770 |
| 2015 | $734 | $26,770 |
| 2014 | $734 | $26,770 |
| 2013 | -- | -- |
| 2012 | -- | -- |
| 2011 | -- | -- |
| 2010 | -- | -- |
| 2009 | -- | -- |
| 2008 | -- | -- |
| 2007 | -- | -- |
| 2005 | -- | -- |
| 2004 | -- | -- |
| 2003 | -- | -- |
| 2002 | -- | -- |
| 2001 | -- | -- |
Find assessor info on the county website
Monthly payment
Est. payment
Payment breakdown
Explore the cost of this home by adjusting the details. Changes won't be saved.Climate risks
Neighborhood: 75210
Nearby schools
Schools provided by the listing agent
- Elementary: Joseph Rhoads Learning Center
- Middle: Dade
- High: Lincoln
- District: Dallas ISD
Source: NTREIS. This data may not be complete. We recommend contacting the local school district to confirm school assignments for this home.


Similar homes
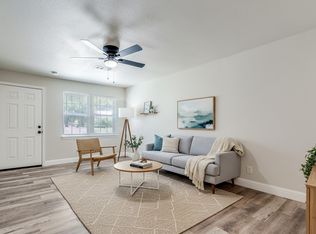
- $209,9004 bd2 ba1.3k sqft4206 Robert L Parish Sr Ave, Dallas, TX 75210For Sale
 MLS ID #21245487, Prince Campbell. NTREIS
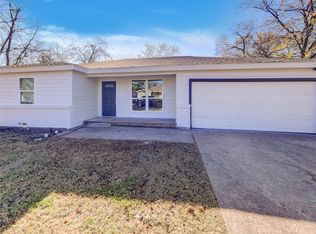
 - $215,0003 bd2 ba1.2k sqft4318 Jamaica St, Dallas, TX 75210For Sale
 MLS ID #21278478, Jesus Castillo. NTREIS
 - $239,5004 bd2 ba1.3k sqft6352 Latta St, Dallas, TX 75227For Sale
 MLS ID #21226894, Jordan Davis. NTREIS
 - $236,0003 bd2 ba1.3k sqft9618 Tamalpais Dr, Dallas, TX 75217For Sale
 MLS ID #21384577, Amber Broadway. NTREIS
