Welcome to this charming property nestled among mature trees that provide shade and a peaceful setting. The home offers a welcoming exterior with a raised front porch. Inside, you'll find two bedrooms, a versatile man cave-game room, and a separate outdoor office space that can be used as a guest suite. The kitchen features tan cabinetry, granite-style countertops, a decorative tile backsplash, and stainless-steel appliances. Step outside to a private backyard retreat surrounded by natural privacy, creating a tranquil environment for everyday living.
About 15 minutes from Downtown Dallas and under 10 minutes from Fair Park, find the Lawnview Station 5 minutes away from the house this a is a DART rail station in southeastern Dallas, Texas. It is located in the Parkdale Heights neighborhood at the intersection of Lawnview Avenue and Scyene Road. The station is served by the Green Line and two bus routes. During major events such as the State Fair of Texas.
This home presents a wonderful opportunity to create lasting memories.
For sale
$275,000
3131 Latta Cir, Dallas, TX 75227
3beds
1,221sqft
Single Family Residence
Built in 1952
0.27 Acres Lot
$270,600 Zestimate®
$225/sqft
$-- HOA
What's special
Stainless-steel appliancesSeparate outdoor office spaceTwo bedroomsGranite-style countertopsDecorative tile backsplashVersatile man cave-game roomKitchen features tan cabinetry
- 15 days
- 634
- 42
Likely to sell faster than
Zillow last checked:
Listing updated:
Listed by:
Yasmin Castillo 0833671 972-358-4080,
Coldwell Banker Apex, REALTORS 972-772-9300
Source: NTREIS,MLS#: 21401644
Facts & features
Interior
Bedrooms & bathrooms
- Bedrooms: 3
- Bathrooms: 2
- Full bathrooms: 2
Primary bedroom
- Features: Ceiling Fan(s)
- Level: First
- Dimensions: 12 x 12
Bedroom
- Features: Ceiling Fan(s)
- Level: First
- Dimensions: 12 x 12
Dining room
- Level: First
- Dimensions: 12 x 8
Game room
- Level: First
- Dimensions: 15 x 10
Other
- Level: First
- Dimensions: 15 x 10
Living room
- Features: Ceiling Fan(s)
- Level: First
- Dimensions: 12 x 16
Heating
- Central
Cooling
- Central Air
Appliances
- Included: Dishwasher, Gas Range, Gas Water Heater, Microwave
- Laundry: Washer Hookup, Electric Dryer Hookup, In Hall
Features
- Loft, Pantry
- Flooring: Carpet, Laminate
- Has basement: No
- Has fireplace: No
Interior area
- Total interior livable area: 1,221 sqft
Video & virtual tour
Property
Parking
- Parking features: Driveway
Features
- Levels: One
- Stories: 1
- Patio & porch: Deck
- Pool features: None
Lot
- Size: 0.27 Acres
Details
- Parcel number: 00000441415000000
Construction
Type & style
- Home type: SingleFamily
- Architectural style: Detached
- Property subtype: Single Family Residence
- Attached to another structure: Yes
Materials
- Foundation: Pillar/Post/Pier
- Roof: Shingle
Condition
- Resale
- Year built: 1952
Utilities & green energy
- Sewer: Public Sewer
- Utilities for property: Sewer Available
Community & HOA
Community
- Features: Sidewalks
- Security: Security System
- Subdivision: Parkdale Heights
HOA
- Has HOA: No
Location
- Region: Dallas
Financial & listing details
- Price per square foot: $225/sqft
- Tax assessed value: $203,590
- Annual tax amount: $4,533
- Date on market: 10/2/2026
- Cumulative days on market: 17 days
- Listing terms: Cash,Conventional,FHA,VA Loan
Estimated market value
$270,600
$257,000 - $284,000
$1,850/mo
Price history
| Date | Event | Price |
|---|---|---|
| 10/2/2026 | Listed for sale | $275,000$225/sqft |
Source: NTREIS #21401644 Report a problem | ||
Public tax history
| Year | Property taxes | Tax assessment |
|---|---|---|
| 2025 | $1,332 +0.9% | $203,590 |
| 2024 | $1,320 +15% | $203,590 -0.7% |
| 2023 | $1,148 -31.8% | $204,980 +30% |
| 2022 | $1,684 -3.8% | $157,690 +41.8% |
| 2021 | $1,749 +9.1% | $111,190 |
| 2020 | $1,604 +19% | $111,190 +4% |
| 2019 | $1,348 +9.1% | $106,870 -0.2% |
| 2018 | $1,236 +17% | $107,110 +58.3% |
| 2017 | $1,056 +13.4% | $67,650 |
| 2016 | $931 -2.4% | $67,650 +37% |
| 2015 | $954 | $49,380 |
| 2014 | $954 | $49,380 |
| 2013 | -- | -- |
| 2012 | -- | -- |
| 2011 | -- | -- |
| 2010 | -- | -- |
| 2009 | -- | -- |
| 2008 | -- | -- |
| 2007 | -- | -- |
| 2005 | -- | -- |
| 2004 | -- | -- |
| 2003 | -- | -- |
| 2002 | -- | -- |
| 2001 | -- | -- |
Find assessor info on the county website
Monthly payment
Est. payment
Payment breakdown
Explore the cost of this home by adjusting the details. Changes won't be saved.Climate risks
Neighborhood: Urbandale
Nearby schools
Schools provided by the listing agent
- Elementary: Silberstei
- Middle: Ann Richards
- High: Skyline
- District: Dallas ISD
Source: NTREIS. This data may not be complete. We recommend contacting the local school district to confirm school assignments for this home.

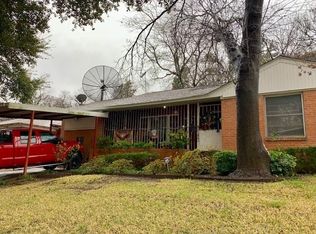
Similar homes
- $258,5173 bd2 ba1.4k sqft6735 Woodard Ave, Dallas, TX 75227For Sale
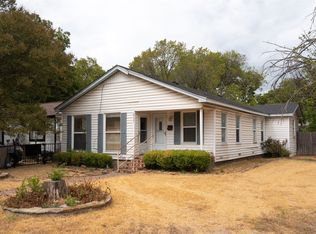 MLS ID #21402386, Alex Hernandez. NTREIS
 - $299,9003 bd2 ba1.5k sqft8706 Reva St, Dallas, TX 75227For Sale
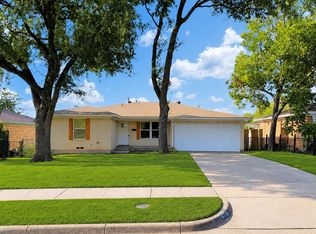 MLS ID #21380428, Deba Douglas. NTREIS
 - $299,9003 bd2 ba1k sqft215 S Walker St, Mesquite, TX 75149For Sale
 MLS ID #21404593, Leslie Monsivais Nava. NTREIS
 - $277,0004 bd2 ba1.4k sqft2719 Oates Dr, Dallas, TX 75228For Sale
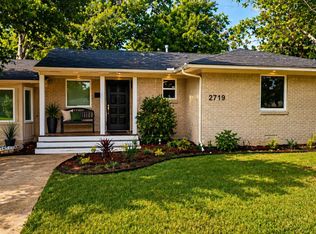 MLS ID #21379731, Salvador Caballero. NTREIS
