Discover this delightful 3-bedroom, 1-bath home in the heart of Dallas, TX, designed for those who appreciate comfort and convenience. This residence offers a perfect blend of classic charm. With its welcoming ambience, it's ready to be made your very own urban retreat. Step inside to find a warm and inviting living space filled with natural light. The open floor plan seamlessly connects the living room to a cozy dining area, creating an ideal space for both relaxation and entertaining.The three bedrooms provide comfort and a cozy feel. The shared bath has been thoughtfully updated, featuring sleek fixtures and finishes. Outside, the property continues to impress with a generous backyard that offers endless possibilities for outdoor activities, gardening, or simply basking in the Texas sunshine. Though there is no garage, there is covered carport big enough for two vehicles. Situated in a vibrant Dallas neighborhood, this home enjoys proximity to local shops, dining, and entertainment venues, as well as easy access to major highways for seamless commuting. Whether you're taking a stroll through nearby parks or exploring the lively local community, this property places all the best of Dallas right at your doorstep. Dallas Zoo is just a mile away. Experience the perfect blend of convenience and personal comfort perfect for a starter home. Must see to appreciate.
For sale
$250,000
1318 S Ewing Ave, Dallas, TX 75216
3beds
1,286sqft
Single Family Residence
Built in 1947
7,187 Square Feet Lot
$245,600 Zestimate®
$194/sqft
$-- HOA
What's special
Welcoming ambience
- 336 days
- 204
- 27
Zillow last checked:
Listing updated:
Listed by:
Lizabeth Garcia 0814071 469-826-0019,
Coldwell Banker Apex, REALTORS 972-783-1919
Source: NTREIS,MLS#: 21109392
Facts & features
Interior
Bedrooms & bathrooms
- Bedrooms: 3
- Bathrooms: 1
- Full bathrooms: 1
Primary bedroom
- Features: Ceiling Fan(s)
- Level: First
- Dimensions: 15 x 11
Bedroom
- Features: Ceiling Fan(s)
- Level: First
- Dimensions: 14 x 11
Bedroom
- Features: Ceiling Fan(s)
- Level: First
- Dimensions: 14 x 11
Bonus room
- Level: First
- Dimensions: 16 x 9
Dining room
- Features: Ceiling Fan(s)
- Level: First
- Dimensions: 10 x 10
Kitchen
- Level: First
- Dimensions: 11 x 10
Living room
- Features: Ceiling Fan(s)
- Level: First
- Dimensions: 14 x 12
Heating
- Central
Cooling
- Central Air
Appliances
- Included: Gas Range
- Laundry: Washer Hookup, Electric Dryer Hookup, Laundry in Utility Room, None
Features
- Cable TV
- Flooring: Carpet, Laminate
- Windows: Window Coverings
- Has basement: No
- Has fireplace: No
Interior area
- Total interior livable area: 1,286 sqft
Video & virtual tour
Property
Parking
- Total spaces: 2
- Parking features: Converted Garage, Concrete, Covered, Carport
- Carport spaces: 2
Features
- Levels: One
- Stories: 1
- Patio & porch: Covered
- Pool features: None
- Fencing: Wood
Lot
- Size: 7,187 Square Feet
- Residential vegetation: Grassed
Details
- Additional structures: None
- Parcel number: 00000286243000000
- Other equipment: None
Construction
Type & style
- Home type: SingleFamily
- Architectural style: Traditional,Detached
- Property subtype: Single Family Residence
- Attached to another structure: Yes
Materials
- Wood Siding
- Foundation: Pillar/Post/Pier
- Roof: Composition
Condition
- Resale
- Year built: 1947
Utilities & green energy
- Sewer: Public Sewer
- Utilities for property: Electricity Available, Sewer Available, Cable Available
Community & HOA
Community
- Security: Security Gate
- Subdivision: Glenwood
HOA
- Has HOA: No
Location
- Region: Dallas
Financial & listing details
- Price per square foot: $194/sqft
- Tax assessed value: $196,680
- Annual tax amount: $4,396
- Date on market: 11/13/2025
- Cumulative days on market: 562 days
- Listing terms: Cash,Conventional,FHA
Estimated market value
$245,600
$233,000 - $258,000
$1,589/mo
Price history
| Date | Event | Price |
|---|---|---|
| 5/20/2026 | Price change | $250,000-3.8%$194/sqft |
Source: NTREIS #21109392 Report a problem | ||
| 3/26/2026 | Price change | $260,000-3.7%$202/sqft |
Source: NTREIS #21109392 Report a problem | ||
| 12/1/2025 | Price change | $270,000-3.6%$210/sqft |
Source: NTREIS #21109392 Report a problem | ||
| 11/13/2025 | Listed for sale | $280,000+3.7%$218/sqft |
Source: NTREIS #21109392 Report a problem | ||
| 11/1/2025 | Listing removed | $270,000$210/sqft |
Source: NTREIS #20994845 Report a problem | ||
| 7/9/2025 | Listed for sale | $270,000$210/sqft |
Source: NTREIS #20994845 Report a problem | ||
| 7/8/2025 | Listing removed | $270,000$210/sqft |
Source: NTREIS #20875453 Report a problem | ||
| 5/3/2025 | Price change | $270,000-3.6%$210/sqft |
Source: NTREIS #20875453 Report a problem | ||
| 3/19/2025 | Listed for sale | $280,000$218/sqft |
Source: NTREIS #20875453 Report a problem | ||
Public tax history
| Year | Property taxes | Tax assessment |
|---|---|---|
| 2025 | $4,379 +15.3% | $196,680 |
| 2024 | $3,797 +16.9% | $196,680 +38.9% |
| 2023 | $3,249 -8.6% | $141,590 |
| 2022 | $3,554 +27.6% | $141,590 +34% |
| 2021 | $2,787 +36.7% | $105,630 +40.6% |
| 2020 | $2,038 +23.1% | $75,140 +24% |
| 2019 | $1,656 +112.3% | $60,580 +28.8% |
| 2018 | $780 +2.7% | $47,040 |
| 2017 | $759 +3.1% | $47,040 |
| 2016 | $737 -4.4% | $47,040 +12.2% |
| 2015 | $771 | $41,920 |
| 2014 | $771 | $41,920 |
| 2013 | -- | -- |
| 2012 | -- | -- |
| 2011 | -- | -- |
| 2010 | -- | -- |
| 2009 | -- | -- |
| 2008 | -- | -- |
| 2007 | -- | -- |
| 2005 | -- | -- |
| 2004 | -- | -- |
| 2003 | -- | -- |
| 2002 | -- | -- |
| 2001 | -- | -- |
Find assessor info on the county website
Monthly payment
Est. payment
Payment breakdown
Explore the cost of this home by adjusting the details. Changes won't be saved.Climate risks
Neighborhood: 75216
Nearby schools
Schools provided by the listing agent
- Elementary: Cedar Crest
- Middle: Comstock
- High: Roosevelt
- District: Dallas ISD
Source: NTREIS. This data may not be complete. We recommend contacting the local school district to confirm school assignments for this home.
Similar homes
- $244,0003 bd2 ba1.4k sqft2218 Kathleen Ave, Dallas, TX 75216For Sale
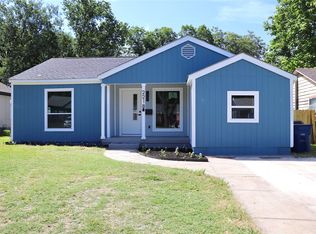 MLS ID #21327763, Leonel Barajas. NTREIS
 - $209,9003 bd2 ba938 sqft2320 S Denley Dr, Dallas, TX 75216For Sale
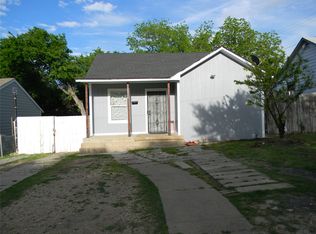 MLS ID #21227877, Elizabeth Labra. NTREIS
 - $249,0003 bd2 ba1k sqft1123 Hansboro Ave, Dallas, TX 75224For Sale
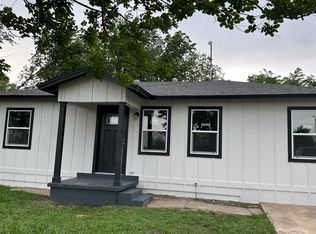 MLS ID #21348382, Richard Hubbard. NTREIS
 - $295,0003 bd2 ba1.2k sqft3211 Ramsey Ave, Dallas, TX 75216For Sale
 MLS ID #21372910, Renny Pascual. NTREIS
