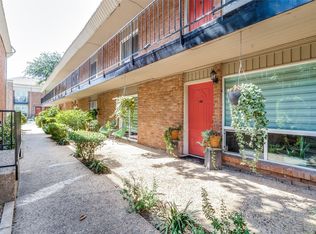
A rare opportunity in the heart of Dallas! This beautifully updated first-floor, single-story condo offers an exceptional combination of location, privacy and convenience, including one of only a handful of residences in the community with its own private backyard. Lovingly maintained by the same owner for more than two decades, this two-bedroom home has been thoughtfully updated throughout. The kitchen features granite countertops, designer backsplash, refreshed cabinetry and stainless-steel appliances, including the refrigerator. Durable, water-resistant crushed-stone flooring offers the warmth and appearance of wood with easy-care functionality—ideal for everyday living and pets. Both bathrooms have been updated with new fixtures and toilets, including a beautifully tiled walk-in shower. Additional improvements include updated electrical outlets, switches and lighting fixtures, replacement windows and sliding glass door, and plantation shutters throughout. Both bedrooms feature generous walk-in closets with Elfa shelving. The approximately 16' x 20' private outdoor space is a true standout, complete with turf, patio, storage shed and board-on-board fencing—perfect for relaxing, entertaining or enjoying time outdoors. An in-unit stackable washer and dryer conveys with the home. Controlled-access entry doors and gated parking add convenience, with one reserved covered parking space included and additional parking currently available for an additional monthly fee. The monthly condo fee currently includes water, sewer and trash plus the home has remarkably efficient electrical costs. Ideally located approximately one mile from Highland Park Village, Katy Trail and Uptown, with favorite Dallas restaurants, shopping and entertainment nearby. Offering the ease of condo living with the rare benefit of private outdoor space, this special home brings together comfort, thoughtful updates and an exceptional Dallas lifestyle.
For sale
$237,500
4206 Newton Ave #112, Dallas, TX 75219
2beds
855sqft
Condominium
Built in 1963
-- sqft lot
$235,100 Zestimate®
$278/sqft
$304/mo HOA
What's special
Board-on-board fencingPrivate backyardStainless-steel appliancesStorage shedGranite countertopsDurable water-resistant crushed-stone flooringBeautifully tiled walk-in shower
- 6 days
- 225
- 19
Likely to sell faster than
Zillow last checked:
Listing updated:
Listed by:
Suzanne Mitchell 0449717,
Mitchell Home Real Estate 972-523-6670
Source: NTREIS,MLS#: 21350117
Facts & features
Interior
Bedrooms & bathrooms
- Bedrooms: 2
- Bathrooms: 2
- Full bathrooms: 1
- 1/2 bathrooms: 1
Primary bedroom
- Features: Walk-In Closet(s)
- Level: First
- Dimensions: 10 x 14
Bedroom
- Features: Walk-In Closet(s)
- Level: First
- Dimensions: 11 x 11
Dining room
- Level: First
- Dimensions: 8 x 8
Other
- Features: Built-in Features
- Level: First
- Dimensions: 5 x 5
Half bath
- Level: First
- Dimensions: 0 x 0
Kitchen
- Features: Built-in Features, Galley Kitchen, Pantry, Stone Counters
- Level: First
- Dimensions: 0 x 0
Laundry
- Level: First
- Dimensions: 0 x 0
Living room
- Level: First
- Dimensions: 12 x 14
Heating
- Electric
Cooling
- Central Air, Ceiling Fan(s), Electric
Appliances
- Included: Dryer, Dishwasher, Electric Range, Disposal, Microwave, Refrigerator, Vented Exhaust Fan, Washer
- Laundry: Washer Hookup, Electric Dryer Hookup, Laundry in Utility Room, Stacked
Features
- Decorative/Designer Lighting Fixtures, Granite Counters, High Speed Internet, Cable TV, Walk-In Closet(s)
- Flooring: Simulated Wood
- Windows: Shutters
- Has basement: No
- Has fireplace: No
Interior area
- Total interior livable area: 855 sqft
Video & virtual tour
Property
Parking
- Total spaces: 1
- Parking features: Additional Parking, Assigned, Common, Carport, Electric Gate, Community Structure
- Carport spaces: 1
Features
- Levels: One
- Stories: 1
- Patio & porch: Patio
- Exterior features: Rain Gutters, Uncovered Courtyard
- Pool features: In Ground, Outdoor Pool, Pool, Community
- Fencing: Wood
Lot
- Size: 0.84 Acres
- Features: Sprinkler System
Details
- Additional structures: Storage
- Parcel number: 00000161329500000
Construction
Type & style
- Home type: Condo
- Architectural style: Traditional
- Property subtype: Condominium
- Attached to another structure: Yes
Materials
- Brick
- Foundation: Pillar/Post/Pier
- Roof: Composition
Condition
- Resale
- Year built: 1963
Utilities & green energy
- Utilities for property: Electricity Available, Electricity Connected, Phone Available, Water Available, Cable Available
Community & HOA
Community
- Features: Pool, Community Mailbox, Curbs, Gated, Sidewalks
- Security: Security Gate, Gated Community, Smoke Detector(s)
- Subdivision: Blair House Condo
HOA
- Has HOA: Yes
- Services included: All Facilities, Gas, Insurance, Maintenance Grounds, Maintenance Structure, Sewer, Trash, Water
- HOA fee: $304 monthly
- HOA name: Blair House Homeowners Association
- HOA phone: 972-965-1908
Location
- Region: Dallas
Financial & listing details
- Price per square foot: $278/sqft
- Tax assessed value: $259,480
- Annual tax amount: $5,778
- Date on market: 10/7/2026
- Cumulative days on market: 7 days
- Listing terms: Cash,Conventional
Estimated market value
$235,100
$223,000 - $247,000
$2,089/mo
Price history
| Date | Event | Price |
|---|---|---|
| 10/7/2026 | Listed for sale | $237,500$278/sqft |
Source: NTREIS #21350117 Report a problem | ||
Public tax history
| Year | Property taxes | Tax assessment |
|---|---|---|
| 2025 | $4,409 +108.2% | $259,480 |
| 2024 | $2,118 +11.9% | $259,480 +11.2% |
| 2023 | $1,892 -22% | $233,340 +36.5% |
| 2022 | $2,427 -1.3% | $171,000 +37.9% |
| 2021 | $2,459 -2.7% | $123,980 |
| 2020 | $2,527 -0.7% | $123,980 |
| 2019 | $2,546 -3.7% | $123,980 |
| 2018 | $2,644 +5.9% | $123,980 |
| 2017 | $2,496 +11.4% | $123,980 +11.5% |
| 2016 | $2,240 +1.3% | $111,150 +7.4% |
| 2015 | $2,211 | $103,460 |
| 2014 | $2,211 | $103,460 |
| 2013 | -- | -- |
| 2012 | -- | -- |
| 2011 | -- | -- |
| 2010 | -- | -- |
| 2009 | -- | -- |
| 2008 | -- | -- |
| 2007 | -- | -- |
| 2005 | -- | -- |
| 2004 | -- | -- |
| 2003 | -- | -- |
| 2002 | -- | -- |
| 2001 | -- | -- |
Find assessor info on the county website
Monthly payment
Est. payment
Payment breakdown
Explore the cost of this home by adjusting the details. Changes won't be saved.Climate risks
Neighborhood: 75219
Nearby schools
Schools provided by the listing agent
- Elementary: Milam
- Middle: Spence
- High: North Dallas
- District: Dallas ISD
Source: NTREIS. This data may not be complete. We recommend contacting the local school district to confirm school assignments for this home.


Similar homes
- $219,9992 bd3 ba1k sqft4020 Holland Ave APT 213, Dallas, TX 75219For Sale
 MLS ID #21359592, Tiara Smith. NTREIS
 - $196,0002 bd2 ba854 sqft4340 Cedar Springs Rd APT 109, Dallas, TX 75219For Sale
 MLS ID #21404007, Cecile Gonzalez. NTREIS
 - $237,9002 bd2 ba1k sqft2809 Minert St, Dallas, TX 75219For Sale
 MLS ID #21279554, Heather Cortes. NTREIS
 - $235,0002 bd2 ba1k sqft4616 W Lovers Ln APT 205, Dallas, TX 75209For Sale
 MLS ID #21307257, Cindy Peck. NTREIS
