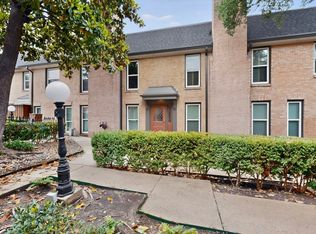
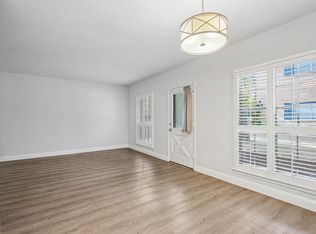
You can't ask for a better location. This beautifully updated condo features an open floor plan located on the first floor, accompanied by a private, fenced backyard offering a grassy, pet-friendly area. The kitchen is a chef’s dream, complete with a large island, a five-burner stove, a built-in designer vent, granite countertops, and stainless-steel appliances.
Custom-built barn door leading to spacious bedrooms, secondary bedroom windows with pool view, recently replaced HVAC system (2023), and the roof was replaced (2022). Refrigerator, washer, and dryer, family room TV stand will convey with the sale of the home. The condo is located just minutes away from The North Park Mall, The Shops at North Park, restaurants, shopping centers, and major highway 75N in less than a minute.
For sale
$189,000
7925 Royal Ln APT 112, Dallas, TX 75230
2beds
1,032sqft
Condominium
Built in 1964
-- sqft lot
$186,200 Zestimate®
$183/sqft
$508/mo HOA
What's special
Open floor planFive-burner stoveStainless-steel appliancesSpacious bedroomsGranite countertopsGrassy pet-friendly areaLarge island
- 5 days
- 239
- 8
Likely to sell faster than
Zillow last checked:
Listing updated:
Listed by:
Mekebeb Solomon 0683660 888-455-6040,
Fathom Realty 888-455-6040
Source: NTREIS,MLS#: 21428037
Facts & features
Interior
Bedrooms & bathrooms
- Bedrooms: 2
- Bathrooms: 2
- Full bathrooms: 2
Primary bedroom
- Features: Ceiling Fan(s), Walk-In Closet(s)
- Level: First
- Dimensions: 13 x 14
Bedroom
- Features: Ceiling Fan(s)
- Level: First
- Dimensions: 11 x 14
Kitchen
- Features: Built-in Features, Eat-in Kitchen, Granite Counters, Kitchen Island, Pantry
- Level: First
- Dimensions: 18 x 13
Living room
- Level: First
- Dimensions: 16 x 14
Heating
- Central, Electric
Cooling
- Central Air, Ceiling Fan(s)
Appliances
- Included: Dishwasher, Electric Cooktop, Electric Oven, Disposal, Microwave, Refrigerator
Features
- Eat-in Kitchen, Granite Counters, High Speed Internet, Open Floorplan, Pantry, Cable TV, Walk-In Closet(s)
- Flooring: Ceramic Tile, Laminate
- Has basement: No
- Has fireplace: No
Interior area
- Total interior livable area: 1,032 sqft
Video & virtual tour
Property
Parking
- Total spaces: 1
- Parking features: Assigned, Asphalt
- Covered spaces: 1
Features
- Levels: One
- Stories: 1
- Pool features: None
Lot
- Size: 2.34 Acres
Details
- Parcel number: 00000706456970000
Construction
Type & style
- Home type: Condo
- Architectural style: Traditional
- Property subtype: Condominium
- Attached to another structure: Yes
Materials
- Brick, Frame, Concrete, Wood Siding
- Foundation: Slab
- Roof: Shingle
Condition
- Resale
- Year built: 1964
Utilities & green energy
- Sewer: Public Sewer
- Water: Public
- Utilities for property: Sewer Available, Water Available, Cable Available
Community & HOA
Community
- Subdivision: Park Royal Condos
HOA
- Has HOA: Yes
- Services included: All Facilities, Insurance, Maintenance Grounds, Water
- HOA fee: $508 monthly
- HOA name: Park Royal Homeowners Association
- HOA phone: 214-368-4030
Location
- Region: Dallas
Financial & listing details
- Price per square foot: $183/sqft
- Tax assessed value: $215,000
- Annual tax amount: $4,613
- Date on market: 11/6/2026
- Listing terms: Cash,Conventional,FHA,VA Loan
- Exclusions: None
- Road surface type: Asphalt
Estimated market value
$186,200
$177,000 - $196,000
$1,528/mo
Price history
| Date | Event | Price |
|---|---|---|
| 11/6/2026 | Listed for sale | $189,000-4.5%$183/sqft |
Source: NTREIS #21428037 Report a problem | ||
| 11/1/2025 | Listing removed | $198,000$192/sqft |
Source: NTREIS #21050323 Report a problem | ||
| 10/9/2025 | Price change | $198,000-7.9%$192/sqft |
Source: NTREIS #21050323 Report a problem | ||
| 9/4/2025 | Listed for sale | $215,000$208/sqft |
Source: NTREIS #21050323 Report a problem | ||
| 4/30/2024 | Sold | -- |
Source: NTREIS #20531498 Report a problem | ||
| 3/29/2024 | Pending sale | $215,000$208/sqft |
Source: NTREIS #20531498 Report a problem | ||
| 3/22/2024 | Contingent | $215,000$208/sqft |
Source: NTREIS #20531498 Report a problem | ||
| 2/9/2024 | Listed for sale | $215,000+10.3%$208/sqft |
Source: NTREIS #20531498 Report a problem | ||
| 3/4/2021 | Pending sale | $195,000$189/sqft |
Source: NTREIS #14508522 Report a problem | ||
| 1/28/2021 | Listed for sale | $195,000+129.7%$189/sqft |
Source: NTREIS #14508522 Report a problem | ||
| 2/17/2015 | Listing removed | $1,050$1/sqft |
Source: ERA Cornerstone Realty #13009693 Report a problem | ||
| 2/4/2015 | Price change | $1,050+10.5%$1/sqft |
Source: Point2 #13009693 Report a problem | ||
| 1/28/2015 | Listed for rent | $950-13.6%$1/sqft |
Source: Point2 #13009693 Report a problem | ||
| 1/28/2015 | Listing removed | $84,900$82/sqft |
Source: ERA Cornerstone Realty #13034633 Report a problem | ||
| 10/30/2014 | Price change | $84,900-5.7%$82/sqft |
Source: ERA Cornerstone Realty #13034633 Report a problem | ||
| 10/13/2014 | Listing removed | $1,100$1/sqft |
Source: ERA Cornerstone Realty #13009693 Report a problem | ||
| 10/13/2014 | Listed for sale | $90,000+15.4%$87/sqft |
Source: ERA Cornerstone Realty #13034633 Report a problem | ||
| 9/27/2014 | Price change | $1,100+4.8%$1/sqft |
Source: ERA Cornerstone Realty #13009693 Report a problem | ||
| 8/30/2014 | Listed for rent | $1,050-16%$1/sqft |
Source: ERA Cornerstone Realty #13009693 Report a problem | ||
| 4/8/2014 | Listing removed | $1,250$1/sqft |
Source: ERA Cornerstone Realty #12045861 Report a problem | ||
| 11/14/2013 | Price change | $1,250+8.7%$1/sqft |
Source: ERA Cornerstone Realty #12045861 Report a problem | ||
| 11/3/2013 | Price change | $1,150-8%$1/sqft |
Source: ERA Cornerstone Realty #12045861 Report a problem | ||
| 10/26/2013 | Listed for rent | $1,250$1/sqft |
Source: ERA Cornerstone Realty #12045861 Report a problem | ||
| 8/8/2012 | Listing removed | $78,000$76/sqft |
Source: Keller Williams Realty #11798211 Report a problem | ||
| 7/30/2012 | Listed for sale | $78,000$76/sqft |
Source: Keller Williams Realty #11798211 Report a problem | ||
Public tax history
| Year | Property taxes | Tax assessment |
|---|---|---|
| 2025 | $2,652 -7.3% | $215,000 +4.2% |
| 2024 | $2,860 -32.9% | $206,400 +11.1% |
| 2023 | $4,263 -8.6% | $185,760 |
| 2022 | $4,663 +0.8% | $185,760 +5.9% |
| 2021 | $4,628 +43% | $175,440 +13.3% |
| 2020 | $3,236 -0.7% | $154,800 |
| 2019 | $3,261 -7.2% | $154,800 -3.2% |
| 2018 | $3,514 +56.5% | $159,960 +93.8% |
| 2017 | $2,245 +5.3% | $82,560 +5.3% |
| 2016 | $2,133 +23.5% | $78,430 +20.6% |
| 2015 | $1,727 | $65,020 +3.3% |
| 2014 | $1,727 | $62,950 |
| 2013 | -- | -- |
| 2012 | -- | -- |
| 2011 | -- | -- |
| 2010 | -- | -- |
| 2009 | -- | -- |
| 2008 | -- | -- |
| 2007 | -- | -- |
| 2005 | -- | -- |
| 2004 | -- | -- |
| 2003 | -- | -- |
| 2002 | -- | -- |
| 2001 | -- | -- |
Find assessor info on the county website
Monthly payment
Est. payment
Payment breakdown
Explore the cost of this home by adjusting the details. Changes won't be saved.Climate risks
Neighborhood: Hillcrest Forest
Nearby schools
Schools provided by the listing agent
- Elementary: Kramer
- Middle: Benjamin Franklin,Piedmont Global Academy
- High: Hillcrest
- District: Dallas ISD
Source: NTREIS. This data may not be complete. We recommend contacting the local school district to confirm school assignments for this home.
Similar homes
- $185,0002 bd2 ba1.1k sqft4933 Skillman St APT 247, Dallas, TX 75206For Sale
 MLS ID #21430468, Rhonda Lawyer. NTREIS
- $170,0002 bd2 ba1.4k sqft8069 Meadow Rd APT 216, Dallas, TX 75231For Sale
 MLS ID #21393069, Blake Burtis. NTREIS
- $159,9002 bd2 ba1.1k sqft7820 Meadow Park Dr #215, Dallas, TX 75230For Sale
 MLS ID #21269173, Matt Templeton. NTREIS
- $189,0002 bd1 ba930 sqft6017 E University Blvd APT 118, Dallas, TX 75206For Sale
 MLS ID #21413540, Amin Rad. NTREIS
