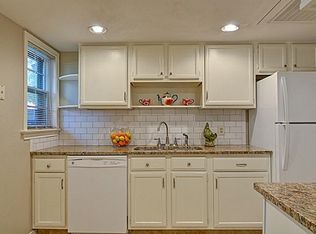
Beautifully updated condo in the desirable Bordeaux Village Condos of West Highland Park, offering charm, convenience, and easy low-maintenance living in a quiet, tree-lined community. Ideally located just minutes from Dallas Love Field Airport and the Dallas Medical District, including UT Southwestern Medical Center, Parkland Hospital, and Children's Medical Center. Also convenient to Inwood Village, SMU, & the Dallas North Tollway for easy access across the metroplex. Inside, enjoy freshly refinished hardwood floors, modern lighting, and an updated open kitchen that flows seamlessly into the living and dining areas, perfect for everyday living and entertaining. The home offers generously sized bedrooms, a refreshed bathroom, and a private patio with storage closet. HOA includes water, sewer, trash, covered parking & use of the sparkling community pool and clubhouse. New stainless steel refrigerator & washer+dryer combo unit to convey with sale. Move in ready with low maintenance, this condo offers a great opportunity for convenience with a lock & leave lifestyle.
For sale
Price cut: $4K (10/15)
$255,000
6488 Bordeaux Ave, Dallas, TX 75209
2beds
1,029sqft
Condominium
Built in 1951
-- sqft lot
$-- Zestimate®
$248/sqft
$376/mo HOA
What's special
Modern lightingBeautifully updated condoNew stainless steel refrigeratorFreshly refinished hardwood floorsQuiet tree-lined communityRefreshed bathroomGenerously sized bedrooms
- 80 days
- 185
- 18
Zillow last checked:
Listing updated:
Listed by:
Tric Sohosky 0698180 214-673-8258,
Allie Beth Allman & Assoc. 214-521-7355
Source: NTREIS,MLS#: 21351303
Facts & features
Interior
Bedrooms & bathrooms
- Bedrooms: 2
- Bathrooms: 1
- Full bathrooms: 1
Primary bedroom
- Features: Built-in Features
- Level: Second
- Dimensions: 16 x 12
Bedroom
- Level: Second
- Dimensions: 11 x 11
Living room
- Level: First
- Dimensions: 15 x 12
Heating
- Central
Cooling
- Central Air
Appliances
- Included: Dryer, Dishwasher, Electric Cooktop, Electric Oven, Microwave, Refrigerator, Washer
Features
- Chandelier, Granite Counters, Kitchen Island, Open Floorplan
- Flooring: Carpet, Ceramic Tile, Hardwood
- Has basement: No
- Has fireplace: No
Interior area
- Total interior livable area: 1,029 sqft
Video & virtual tour
Property
Parking
- Total spaces: 1
- Parking features: Assigned, Covered, Carport
- Carport spaces: 1
Features
- Levels: Two
- Stories: 2
- Patio & porch: Deck, Covered
- Exterior features: Courtyard
- Pool features: None
- Fencing: Wood
Lot
- Size: 14.92 Acres
- Features: Landscaped, Level, Few Trees
Details
- Parcel number: 0059M570000G06488
Construction
Type & style
- Home type: Condo
- Property subtype: Condominium
- Attached to another structure: Yes
Materials
- Brick
Condition
- Year built: 1951
Utilities & green energy
- Sewer: Public Sewer
- Water: Public
- Utilities for property: Electricity Connected, Sewer Available, Water Available
Community & HOA
Community
- Features: Curbs, Sidewalks
- Subdivision: Bordeaux Village Condos
HOA
- Has HOA: Yes
- Services included: All Facilities, Maintenance Grounds, Sewer, Trash, Water
- HOA fee: $376 monthly
- HOA name: Realmanage
- HOA phone: 866-919-5696
Location
- Region: Dallas
Financial & listing details
- Price per square foot: $248/sqft
- Annual tax amount: $5,712
- Date on market: 8/6/2026
- Cumulative days on market: 130 days
- Listing terms: Cash,Conventional,Other
Estimated market value
Not available
Estimated sales range
Not available
Not available
Price history
| Date | Event | Price |
|---|---|---|
| 10/15/2026 | Price change | $255,000-1.5%$248/sqft |
Source: NTREIS #21351303 Report a problem | ||
| 8/6/2026 | Listed for sale | $259,000-0.4%$252/sqft |
Source: NTREIS #21351303 Report a problem | ||
| 7/21/2026 | Listing removed | $260,000$253/sqft |
Source: NTREIS #21166314 Report a problem | ||
| 5/20/2026 | Price change | $260,000-3.3%$253/sqft |
Source: NTREIS #21166314 Report a problem | ||
| 4/10/2026 | Price change | $269,000-3.9%$261/sqft |
Source: NTREIS #21166314 Report a problem | ||
| 3/21/2026 | Listed for sale | $280,000$272/sqft |
Source: NTREIS #21166314 Report a problem | ||
| 3/20/2026 | Contingent | $280,000$272/sqft |
Source: NTREIS #21166314 Report a problem | ||
| 1/30/2026 | Listed for sale | $280,000+3.7%$272/sqft |
Source: NTREIS #21166314 Report a problem | ||
| 9/25/2025 | Listing removed | $270,000$262/sqft |
Source: NTREIS #21048720 Report a problem | ||
| 9/2/2025 | Listed for sale | $270,000$262/sqft |
Source: NTREIS #21048720 Report a problem | ||
Public tax history
Tax history is unavailable.
Monthly payment
Est. payment
Payment breakdown
Explore the cost of this home by adjusting the details. Changes won't be saved.Climate risks
Neighborhood: Bluffview
Nearby schools
Schools provided by the listing agent
- Elementary: Maplelawn
- Middle: Rusk
- High: North Dallas
- District: Dallas ISD
Source: NTREIS. This data may not be complete. We recommend contacting the local school district to confirm school assignments for this home.



Similar homes
- $290,0002 bd2 ba1k sqft6420 Bordeaux Ave, Dallas, TX 75209For Sale
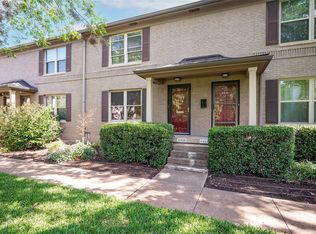 MLS ID #21040891, Diane Ledford. NTREIS
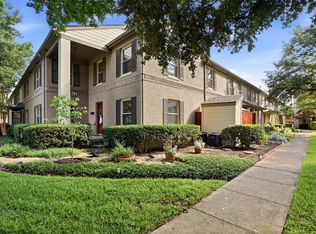
 - $305,0002 bd2 ba1k sqft6490 Bordeaux Ave, Dallas, TX 75209For Sale
 MLS ID #21297736, Paulette Greene. NTREIS
 - $235,0002 bd2 ba1k sqft4616 W Lovers Ln APT 205, Dallas, TX 75209For Sale
 MLS ID #21307257, Cindy Peck. NTREIS
 - $325,0002 bd1 ba1k sqft6363 Bordeaux Ave, Dallas, TX 75209For Sale
 MLS ID #21377000, Karen Hettrick. NTREIS
