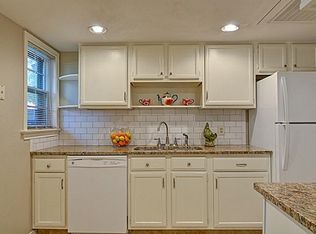
Perfectly positioned in the heart of Dallas, this beautifully updated, two-story condo blends classic character with thoughtful updates and functionality. From the moment you arrive, a welcoming front porch overlooks quiet, tree-lined green space, setting the stage for a warm, comfortable home. Step inside to find freshly painted walls, new updated baseboards, and crisp window and door casings throughout. Gorgeous, gleaming hardwood floors extend through the open living and dining spaces—perfect for everyday living and effortless entertaining. The main level features a thoughtfully designed kitchen and a convenient powder bath, both elevated with brand-new tile flooring. The kitchen pantry is equipped with custom pull-out shelves for optimal organization, and all appliances are included with the home. Hardwoods continue upstairs into two spacious bedrooms, both upgraded with brand-new ceiling fans. The generous primary suite features two ample closets for optimal storage, while the second bedroom offers a versatile space for a guest room, home office, or cozy reading nook. A beautifully updated full bathroom offers a touch of calmness to your daily routine. Step out back to your own private, fenced oasis. It's the perfect backdrop for enjoying your morning coffee, hosting wine nights, or unwinding in the evening. Ideally situated just minutes from Highland Park Village, Inwood Village, Uptown, Downtown, and Dallas Love Field. With convenient access to the North Dallas Tollway, your commute is quick and easy, putting the best of Dallas's dining, shopping, and energy right at your fingertips.
For sale
Price cut: $10K (7/24)
$320,000
6490 Bordeaux Ave, Dallas, TX 75209
2beds
1,029sqft
Condominium
Built in 1951
-- sqft lot
$309,700 Zestimate®
$311/sqft
$375/mo HOA
What's special
New updated baseboardsPrivate fenced oasisFreshly painted wallsGorgeous gleaming hardwood floorsQuiet tree-lined green spaceBrand-new ceiling fansBrand-new tile flooring
- 89 days
- 226
- 20
Zillow last checked:
Listing updated:
Listed by:
Paulette Greene 0401881 214-973-1238,
Ebby Halliday Realtors 972-335-6564,
Patti Merritt 0679371 214-973-1238,
Ebby Halliday Realtors
Source: NTREIS,MLS#: 21297736
Facts & features
Interior
Bedrooms & bathrooms
- Bedrooms: 2
- Bathrooms: 2
- Full bathrooms: 1
- 1/2 bathrooms: 1
Primary bedroom
- Features: Ceiling Fan(s)
- Level: Second
- Dimensions: 15 x 12
Bedroom
- Features: Ceiling Fan(s)
- Level: Second
- Dimensions: 11 x 11
Dining room
- Level: First
- Dimensions: 11 x 9
Kitchen
- Features: Breakfast Bar, Built-in Features, Stone Counters
- Level: First
- Dimensions: 11 x 9
Living room
- Level: First
- Dimensions: 15 x 14
Heating
- Central, Electric
Cooling
- Central Air, Ceiling Fan(s), Electric
Appliances
- Included: Double Oven, Dishwasher, Electric Cooktop, Electric Oven, Electric Water Heater, Disposal, Microwave, Refrigerator
Features
- Decorative/Designer Lighting Fixtures, High Speed Internet, Cable TV
- Flooring: Ceramic Tile, Hardwood
- Has basement: No
- Has fireplace: No
Interior area
- Total interior livable area: 1,029 sqft
Video & virtual tour
Property
Parking
- Total spaces: 1
- Parking features: Assigned, Covered
- Carport spaces: 1
Features
- Levels: Two
- Stories: 2
- Patio & porch: Deck, Covered
- Exterior features: Storage
- Pool features: In Ground, Outdoor Pool, Pool, Community
Lot
- Size: 14.92 Acres
- Features: Interior Lot, Landscaped
Details
- Additional structures: Storage
- Parcel number: 0059M570000G06490
Construction
Type & style
- Home type: Condo
- Property subtype: Condominium
- Attached to another structure: Yes
Materials
- Brick, Frame
- Foundation: Pillar/Post/Pier
- Roof: Composition
Condition
- Year built: 1951
Utilities & green energy
- Sewer: Public Sewer
- Water: Public
- Utilities for property: Electricity Available, Sewer Available, Water Available, Cable Available
Community & HOA
Community
- Features: Clubhouse, Pool, Trails/Paths, Curbs, Sidewalks
- Security: Smoke Detector(s)
- Subdivision: Bordeaux Village Condos
HOA
- Has HOA: Yes
- Amenities included: Maintenance Front Yard
- Services included: All Facilities, Association Management, Maintenance Grounds, Maintenance Structure, Sewer, Trash, Water
- HOA fee: $375 monthly
- HOA name: Real Manage
- HOA phone: 866-473-2573
Location
- Region: Dallas
Financial & listing details
- Price per square foot: $311/sqft
- Annual tax amount: $7,171
- Date on market: 6/12/2026
- Cumulative days on market: 89 days
- Listing terms: Cash,Conventional,FHA
Estimated market value
$309,700
$294,000 - $325,000
$1,862/mo
Price history
| Date | Event | Price |
|---|---|---|
| 7/24/2026 | Price change | $320,000-3%$311/sqft |
Source: NTREIS #21297736 Report a problem | ||
| 6/12/2026 | Listed for sale | $330,000$321/sqft |
Source: NTREIS #21297736 Report a problem | ||
Public tax history
Tax history is unavailable.
Monthly payment
Est. payment
Payment breakdown
Explore the cost of this home by adjusting the details. Changes won't be saved.Climate risks
Neighborhood: Bluffview
Nearby schools
Schools provided by the listing agent
- Elementary: Maplelawn
- Middle: Rusk
- High: North Dallas
- District: Dallas ISD
Source: NTREIS. This data may not be complete. We recommend contacting the local school district to confirm school assignments for this home.



Similar homes
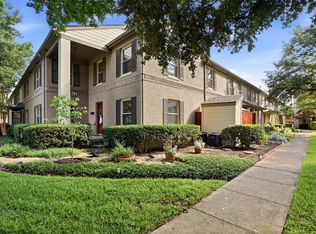
- $339,0002 bd1 ba1k sqft6363 Bordeaux Ave, Dallas, TX 75209For Sale
 MLS ID #21377000, Karen Hettrick. NTREIS
 - $259,0002 bd1 ba1k sqft6488 Bordeaux Ave, Dallas, TX 75209For Sale
 MLS ID #21351303, Tric Sohosky. NTREIS
 - $325,0002 bd2 ba1k sqft4729 Bradford Dr #4729A, Dallas, TX 75219For Sale
 MLS ID #21340200, Jeremy Whiteker. NTREIS
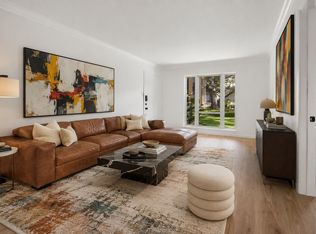
 - $295,0002 bd2 ba1.3k sqft6020 E University Blvd APT 117, Dallas, TX 75206For Sale
 MLS ID #21352613, Shawna King. NTREIS
