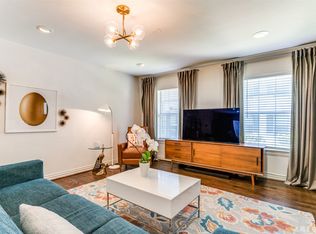
Completely reimagined from top to bottom, this stunning Montebella condo has been transformed with high-end finishes and thoughtful design rarely found at this price point. Located within a private gated community just minutes from Love Field, UT Southwestern, Oak Lawn, the Dallas North Tollway, and some of Dallas' best dining and entertainment, this home offers the perfect blend of style, comfort, and convenience.
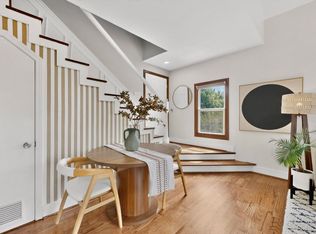
The bright, open living space is anchored by a new electric fireplace and features all-new white oak hardwood flooring, fresh paint, smooth skim-coated walls, new baseboards and trim, and designer finishes throughout. The kitchen has been completely redesigned with custom cabinetry, quartz countertops, new appliances, updated hardware, and modern fixtures, creating a clean, timeless aesthetic.
Both bathrooms have been beautifully renovated with custom vanities, quartz countertops, new tile, new plumbing fixtures, sinks, toilets, and a new tub. The HVAC system was replaced in 2020, providing added peace of mind.
Step outside to your own private retreat featuring a new fence, fresh landscaping, decorative stone, and maintenance-free turf, creating an inviting outdoor living space that's perfect for relaxing or entertaining.
Montebella Condos is a beautifully maintained gated community with mature trees, a community pool, and an assigned covered parking space. If you're looking for a truly turnkey home where virtually every surface has been thoughtfully updated, this is one you won't want to miss.
For sale
$325,000
4729 Bradford Dr #4729A, Dallas, TX 75219
2beds
1,010sqft
Condominium
Built in 1955
-- sqft lot
$-- Zestimate®
$322/sqft
$395/mo HOA
What's special
Modern fixturesNew electric fireplaceDesigner finishes throughoutNew fenceFresh paintPrivate retreatNew plumbing fixtures
- 25 days |
- 379 |
- 47 |
Zillow last checked:
Listing updated:
Listed by:
Jeremy Whiteker 0613379 214-369-6000,
Dave Perry Miller Real Estate 214-369-6000
Source: NTREIS,MLS#: 21340200
Facts & features
Interior
Bedrooms & bathrooms
- Bedrooms: 2
- Bathrooms: 2
- Full bathrooms: 1
- 1/2 bathrooms: 1
Primary bedroom
- Features: Ceiling Fan(s)
- Level: Second
- Dimensions: 16 x 13
Bedroom
- Features: Ceiling Fan(s)
- Level: Second
- Dimensions: 12 x 10
Other
- Features: Built-in Features, Stone Counters
- Level: Second
- Dimensions: 6 x 6
Half bath
- Features: Granite Counters
- Level: First
- Dimensions: 5 x 4
Kitchen
- Features: Breakfast Bar, Built-in Features, Eat-in Kitchen, Kitchen Island, Stone Counters
- Level: First
- Dimensions: 8 x 11
Living room
- Features: Fireplace
- Level: First
- Dimensions: 16 x 17
Heating
- Central, Electric
Cooling
- Central Air, Ceiling Fan(s), Electric
Appliances
- Included: Dryer, Dishwasher, Electric Range, Disposal, Microwave, Refrigerator, Tankless Water Heater
- Laundry: Other
Features
- Dry Bar, Decorative/Designer Lighting Fixtures, Eat-in Kitchen, High Speed Internet, Kitchen Island, Open Floorplan, Cable TV
- Flooring: Hardwood, Tile, Wood
- Windows: Window Coverings
- Has basement: No
- Number of fireplaces: 1
- Fireplace features: Electric
Interior area
- Total interior livable area: 1,010 sqft
Video & virtual tour
Property
Parking
- Total spaces: 1
- Parking features: Assigned, Detached Carport, Electric Gate, Kitchen Level
- Carport spaces: 1
Features
- Levels: Two
- Stories: 2
- Patio & porch: Awning(s), Front Porch, Other
- Exterior features: Private Yard
- Pool features: Fenced, In Ground, Outdoor Pool, Pool, Community
- Fencing: Back Yard,Fenced,Wood
Lot
- Size: 5.23 Acres
Details
- Parcel number: 00C4735000034729A
Construction
Type & style
- Home type: Condo
- Architectural style: Traditional
- Property subtype: Condominium
- Attached to another structure: Yes
Materials
- Foundation: Pillar/Post/Pier
Condition
- Year built: 1955
Utilities & green energy
- Sewer: Public Sewer
- Water: Public
- Utilities for property: Sewer Available, Water Available, Cable Available
Community & HOA
Community
- Features: Pool
- Subdivision: Montebella Condo Bldg 3
HOA
- Has HOA: Yes
- Services included: Association Management, Maintenance Grounds, Maintenance Structure, Sewer, Security, Water
- HOA fee: $395 monthly
- HOA name: Realmanage LLC
- HOA phone: 866-473-2573
Location
- Region: Dallas
Financial & listing details
- Price per square foot: $322/sqft
- Tax assessed value: $276,080
- Annual tax amount: $6,147
- Date on market: 7/24/2026
- Cumulative days on market: 26 days
Estimated market value
Not available
Estimated sales range
Not available
Not available
Price history
| Date | Event | Price |
|---|---|---|
| 7/24/2026 | Listed for sale | $325,000$322/sqft |
Source: NTREIS #21340200 Report a problem | ||
Public tax history
| Year | Property taxes | Tax assessment |
|---|---|---|
| 2025 | $6,147 +5.7% | $276,080 |
| 2024 | $5,818 +16.9% | $276,080 +27.3% |
| 2023 | $4,978 -8.6% | $216,920 |
| 2022 | $5,446 +28.2% | $216,920 +6.3% |
| 2021 | $4,248 -2.7% | $204,000 |
| 2020 | $4,368 -0.8% | $204,000 |
| 2019 | $4,401 -3.9% | $204,000 |
| 2018 | $4,578 +14% | $204,000 +6.1% |
| 2017 | $4,015 +10.9% | $192,270 |
| 2016 | $3,621 +17.1% | $192,270 +18.2% |
| 2015 | $3,092 | $162,690 +15.1% |
| 2014 | $3,092 | $141,400 |
| 2013 | -- | -- |
| 2012 | -- | -- |
| 2011 | -- | -- |
| 2010 | -- | -- |
| 2009 | -- | -- |
| 2008 | -- | -- |
| 2007 | -- | -- |
Find assessor info on the county website
Monthly payment
Est. payment
Payment breakdown
Explore the cost of this home by adjusting the details. Changes won't be saved.Climate risks
Neighborhood: 75219
Nearby schools
GreatSchools rating
- 7/10Maple Lawn Elementary SchoolGrades: PK-5Distance: 0.7 mi
- 4/10Thomas J Rusk Middle SchoolGrades: 6-8Distance: 0.8 mi
- 3/10North Dallas High SchoolGrades: 9-12Distance: 1.7 mi
Schools provided by the listing agent
- Elementary: Maplelawn
- Middle: Rusk
- High: North Dallas
- District: Dallas ISD
Source: NTREIS. This data may not be complete. We recommend contacting the local school district to confirm school assignments for this home.
- $245,9002 bd2 ba960 sqft4727 Bradford Dr #4727B, Dallas, TX 75219For Sale
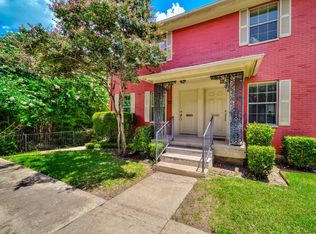
- $235,0002 bd1 ba972 sqft4814 Bradford Dr #4814B, Dallas, TX 75219For Sale
- $220,9002 bd1 ba965 sqft4711 Bradford Dr #4711A, Dallas, TX 75219Off Market
- $206,8002 bd2 ba880 sqft4720 Bradford Dr #4720A, Dallas, TX 75219Off Market

- $185,1002 bd1 ba880 sqft4707 Bradford Dr #4707, Dallas, TX 75219Off Market
- $--2 bd1 ba880 sqft4703 Bradford Dr APT A, Dallas, TX 75219Sold
- $214,7002 bd1 ba965 sqft4703 Bradford Dr #4703B, Dallas, TX 75219Off Market
- $223,4002 bd1 ba1k sqft4705 Bradford Dr #4705A, Dallas, TX 75219Off Market
A local agent can set up tours, give advice and negotiate with sellers.
Similar homes
- $370,0002 bd2 ba1.1k sqft3333 Prescott Ave, Dallas, TX 75219For Sale
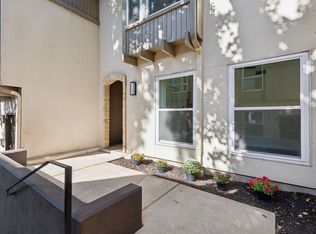 MLS ID #21333353, Ashley Trepanier. NTREIS
 - $315,0002 bd3 ba1.1k sqft3904 Rawlins St APT 116, Dallas, TX 75219For Sale
 MLS ID #21347333, Mark Bradford. NTREIS
 - $320,0002 bd2 ba1k sqft6490 Bordeaux Ave, Dallas, TX 75209For Sale
 MLS ID #21297736, Paulette Greene. NTREIS
 - $365,0002 bd3 ba1.1k sqft4034 Rawlins St APT 207, Dallas, TX 75219For Sale
 MLS ID #21260064, Matt Templeton. NTREIS
 - $350,0002 bd2 ba1k sqft3321 Cole Ave APT 116, Dallas, TX 75204For SaleMLS ID #21346940, Ace Lahli. NTREIS
- $379,0002 bd3 ba1k sqft4307 Gilbert Ave APT 302, Dallas, TX 75219For SaleMLS ID #21255890, Courtney Tauriac. NTREIS
- $299,0002 bd2 ba1k sqft5904 Sandhurst Ln APT 149, Dallas, TX 75206For SaleMLS ID #21312463, Kim Cunningham. NTREIS
- $299,9903 bd2 ba1.2k sqft5928 Sandhurst Ln APT 127, Dallas, TX 75206For SaleMLS ID #21267126, Angela Weedon. NTREIS
- $249,0002 bd2 ba893 sqft4034 Rawlins St APT 101, Dallas, TX 75219For SaleMLS ID #21341554, Eric Wald. NTREIS
- $210,0002 bd2 ba969 sqft2702 Douglas Ave #127, Dallas, TX 75219For SaleMLS ID #21240601, Jordan Rosen. NTREIS
- $425,0002 bd2 ba1.1k sqft3225 Turtle Creek Blvd APT 142, Dallas, TX 75219For SaleMLS ID #21167836, Sylvester Amini. NTREIS
- $465,0002 bd2 ba1.3k sqft4107 Bowser Ave APT 102, Dallas, TX 75219For SaleMLS ID #21355356, Carter Ullmann. NTREIS
- $275,0002 bd2 ba1.1k sqft5916 Sandhurst Ln APT 233, Dallas, TX 75206For SaleMLS ID #21248112, Natalie Greenwood Dean. NTREIS
- $254,9002 bd2 ba1k sqft5050 Matilda St #225, Dallas, TX 75206For SaleMLS ID #21319704, Steve Koleno. NTREIS
- $315,0003 bd3 ba1.3k sqft5565 Preston Oaks Rd APT 153, Dallas, TX 75254For SaleMLS ID #21259883, Nadine Stapelberg. NTREIS
- $359,9001 bd2 ba1k sqft4242 Buena Vista St APT 21, Dallas, TX 75205For SaleMLS ID #21251548, Christopher Schilling. NTREIS
- $195,0002 bd1 ba1k sqft10207 Regal Oaks Dr APT 109, Dallas, TX 75230For SaleMLS ID #21356577, Titia Sivils. NTREIS
- $315,0002 bd2 ba1.1k sqft514 S Westmoreland Rd, Dallas, TX 75211For SaleMLS ID #21357042, Crystal Gonzalez. NTREIS
- $349,9903 bd2 ba1.4k sqft3459 Palacios Ave, Dallas, TX 75212For SaleMLS ID #21356574, Alan Hopper. NTREIS
- $327,5002 bd2 ba1.2k sqft2925 Spruce Valley Ln #310, Dallas, TX 75233For SaleMLS ID #21290305, Sadaf Syed. NTREIS
