Beautifully remodeled, new roof and impeccably maintained, 514 S. Westmoreland offers a thoughtful blend of style, comfort, and easy living. This inviting two bedroom, one and a half bath home features warm wood floors throughout and an open living and kitchen area designed for both everyday life and entertaining. The seamless layout extends to a covered back patio, creating a wonderful place to enjoy morning coffee, quiet evenings, or time with friends. Generous storage makes excellent use of the home’s space, while the move in ready condition allows you to settle in and enjoy it from day one. Whether you are searching for your first home, downsizing, or looking for a convenient lock and leave lifestyle, this beautifully cared for property is a special place to call home. Buyer to verify measurements and schools.
For sale
Price cut: $4.9K (10/1)
$295,000
514 S Westmoreland Rd, Dallas, TX 75211
2beds
1,146sqft
Single Family Residence
Built in 1941
4,007 Square Feet Lot
$289,300 Zestimate®
$257/sqft
$-- HOA
What's special
Impeccably maintainedWarm wood floors throughoutBeautifully remodeledCovered back patioGenerous storage
- 49 days
- 354
- 47
Likely to sell faster than
Zillow last checked:
Listing updated:
Listed by:
Crystal Gonzalez 0556560,
Compass RE Texas, LLC. 214-814-8100
Source: NTREIS,MLS#: 21357042
Facts & features
Interior
Bedrooms & bathrooms
- Bedrooms: 2
- Bathrooms: 2
- Full bathrooms: 1
- 1/2 bathrooms: 1
Primary bedroom
- Level: First
- Dimensions: 12 x 13
Bedroom
- Level: First
- Dimensions: 11 x 12
Dining room
- Level: First
- Dimensions: 11 x 10
Kitchen
- Features: Breakfast Bar, Built-in Features, Granite Counters
- Level: First
- Dimensions: 7 x 7
Living room
- Features: Built-in Features, Fireplace
- Level: First
- Dimensions: 19 x 13
Appliances
- Included: Some Gas Appliances, Dishwasher, Gas Cooktop, Disposal, Plumbed For Gas, Refrigerator
Features
- Built-in Features, Decorative/Designer Lighting Fixtures, Eat-in Kitchen, Granite Counters, Open Floorplan
- Flooring: Hardwood, Tile
- Has basement: No
- Number of fireplaces: 1
- Fireplace features: Gas
Interior area
- Total interior livable area: 1,146 sqft
Video & virtual tour
Property
Parking
- Total spaces: 1
- Parking features: Alley Access, Garage, Garage Door Opener
- Garage spaces: 1
Features
- Levels: One
- Stories: 1
- Patio & porch: Awning(s), Covered
- Pool features: None
Lot
- Size: 4,007 Square Feet
Details
- Parcel number: 00000297898000000
Construction
Type & style
- Home type: SingleFamily
- Architectural style: Traditional,Detached
- Property subtype: Single Family Residence
Materials
- Brick
- Foundation: Pillar/Post/Pier
- Roof: Composition
Condition
- Resale
- Year built: 1941
Utilities & green energy
- Sewer: Public Sewer
- Water: Public
- Utilities for property: Sewer Available, Water Available
Community & HOA
Community
- Subdivision: Irwindell Add
HOA
- Has HOA: No
Location
- Region: Dallas
Financial & listing details
- Price per square foot: $257/sqft
- Tax assessed value: $255,430
- Annual tax amount: $5,688
- Date on market: 8/13/2026
- Cumulative days on market: 49 days
Estimated market value
$289,300
$275,000 - $304,000
$2,152/mo
Price history
| Date | Event | Price |
|---|---|---|
| 10/1/2026 | Price change | $295,000-1.6%$257/sqft |
Source: NTREIS #21357042 Report a problem | ||
| 8/20/2026 | Price change | $299,900-4.8%$262/sqft |
Source: NTREIS #21357042 Report a problem | ||
| 8/13/2026 | Listed for sale | $315,000+96.9%$275/sqft |
Source: NTREIS #21357042 Report a problem | ||
| 1/16/2016 | Listing removed | $160,000$140/sqft |
Source: North Texas Real Estate Information Service #13275666 Report a problem | ||
| 12/8/2015 | Price change | $160,000-4.2%$140/sqft |
Source: Keller Williams Realty Arlington #13275666 Report a problem | ||
| 11/12/2015 | Listed for sale | $167,000$146/sqft |
Source: Keller Williams Realty Arlington #13275666 Report a problem | ||
Public tax history
| Year | Property taxes | Tax assessment |
|---|---|---|
| 2025 | $2,990 -0.4% | $255,430 -2.9% |
| 2024 | $3,001 +10.5% | $263,170 +0.1% |
| 2023 | $2,716 -16.4% | $262,800 |
| 2022 | $3,249 +0.1% | $262,800 +1.4% |
| 2021 | $3,245 +8.1% | $259,110 |
| 2020 | $3,003 +18% | $259,110 +3.3% |
| 2019 | $2,545 +7.4% | $250,800 |
| 2018 | $2,371 +16.3% | $250,800 +58% |
| 2017 | $2,039 +11.8% | $158,780 +37.4% |
| 2016 | $1,825 +2.9% | $115,520 +36.5% |
| 2015 | $1,774 | $84,660 |
| 2014 | $1,774 | $84,660 |
| 2013 | -- | -- |
| 2012 | -- | -- |
| 2011 | -- | -- |
| 2010 | -- | -- |
| 2009 | -- | -- |
| 2008 | -- | -- |
| 2007 | -- | -- |
| 2005 | -- | -- |
| 2004 | -- | -- |
| 2003 | -- | -- |
| 2002 | -- | -- |
| 2001 | -- | -- |
Find assessor info on the county website
Monthly payment
Est. payment
Payment breakdown
Explore the cost of this home by adjusting the details. Changes won't be saved.Climate risks
Neighborhood: 75211
Nearby schools
Schools provided by the listing agent
- Elementary: Peabody
- Middle: Raul Quintanilla
- High: Sunset
- District: Dallas ISD
Source: NTREIS. This data may not be complete. We recommend contacting the local school district to confirm school assignments for this home.
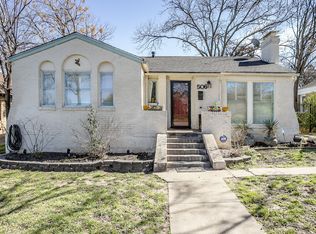
Similar homes
- $295,0004 bd2 ba1.5k sqft4214 Falls Dr, Dallas, TX 75211For Sale
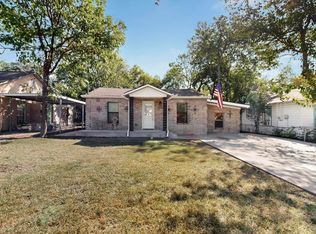 MLS ID #21383242, Joanna Ng-McMurray. NTREIS
 - $320,0003 bd2 ba1.5k sqft719 N Barnett Ave, Dallas, TX 75211For Sale
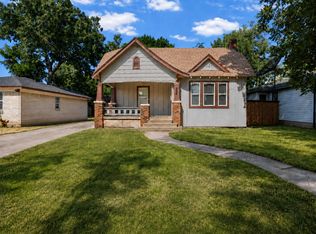 MLS ID #21362970, Brittany Stewart. NTREIS
 - $350,0003 bd2 ba1.6k sqft2742 Burlington Blvd, Dallas, TX 75211For Sale
 MLS ID #21309439, Lucy Enriquez. NTREIS
 - $289,0003 bd2 ba1.4k sqft201 Conrad St, Dallas, TX 75224For Sale
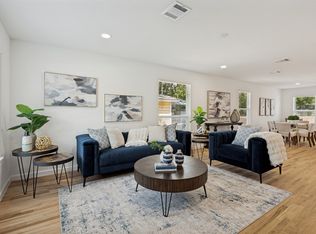 MLS ID #21267835, Clayton Gumm. NTREIS
