BEAUTIFULLY REMODELED DALLAS HOME — TRANSFORMED FROM BOTTOM TO TOP! This charming 2-bedroom, 1-bath North Oak Cliff home has been extensively remodeled, combining valuable major upgrades with modern elegance while preserving the cozy character that makes it feel like home.
Major improvements include a newly upgraded foundation, new roof, new windows, new flooring, new carpet, new appliances, and new fence. Step inside to discover fresh, modern finishes beautifully blended with the home’s original warmth and timeless charm. The renovated kitchen features stylish cabinetry and new appliances, while the updated bathroom offers a fresh, contemporary look.
The spacious backyard with a new privacy fence provides plenty of room for entertaining, pets, gardening, or relaxing outdoors.
LOCATION, LOCATION, LOCATION!
Conveniently located in North Oak Cliff, near the popular Bishop Arts District, restaurants, shopping, and entertainment, with easy access to I-30, Loop 12, I-35E, and US-67.
Major upgrades. Modern elegance. Original charm. Move-in ready!!
For sale
$380,000
510 S Westmoreland Rd, Dallas, TX 75211
2beds
1,060sqft
Single Family Residence
Built in 1928
5,009 Square Feet Lot
$367,200 Zestimate®
$358/sqft
$-- HOA
What's special
Fresh modern finishesFresh contemporary lookNew fenceNew privacy fenceSpacious backyardNew windowsUpdated bathroom
- 44 days
- 275
- 48
Zillow last checked:
Listing updated:
Listed by:
Gloria Leyva 0838706 glorialeyva1841@gmail.com,
Lugary, LLC 214-501-6138
Source: NTREIS,MLS#: 21386555
Facts & features
Interior
Bedrooms & bathrooms
- Bedrooms: 2
- Bathrooms: 1
- Full bathrooms: 1
Primary bedroom
- Level: First
- Dimensions: 11 x 12
Bedroom
- Level: First
- Dimensions: 11 x 12
Bedroom
- Level: First
- Dimensions: 11 x 12
Other
- Level: First
- Dimensions: 7 x 8
Living room
- Level: First
- Dimensions: 12 x 18
Heating
- Central
Cooling
- Central Air, Ceiling Fan(s)
Appliances
- Included: Dishwasher, Gas Range, Microwave, Refrigerator
Features
- Cable TV, Vaulted Ceiling(s)
- Flooring: Carpet, Hardwood
- Has basement: No
- Number of fireplaces: 1
- Fireplace features: Living Room, Wood Burning
Interior area
- Total interior livable area: 1,060 sqft
Video & virtual tour
Property
Parking
- Total spaces: 1
- Parking features: Concrete, Covered, Driveway, Garage
- Garage spaces: 1
Features
- Levels: One
- Stories: 1
- Patio & porch: Covered
- Pool features: None
- Fencing: Back Yard,Fenced,Wood
Lot
- Size: 5,009 Square Feet
Details
- Additional structures: Covered Arena
- Parcel number: 00000297895000000
Construction
Type & style
- Home type: SingleFamily
- Architectural style: Detached
- Property subtype: Single Family Residence
Condition
- Year built: 1928
Utilities & green energy
- Utilities for property: Electricity Connected, Cable Available
Community & HOA
Community
- Subdivision: Irwindell Add
HOA
- Has HOA: No
Location
- Region: Dallas
Financial & listing details
- Price per square foot: $358/sqft
- Tax assessed value: $266,000
- Annual tax amount: $5,923
- Date on market: 10/2/2026
- Cumulative days on market: 45 days
- Listing terms: Cash,FHA,VA Loan
- Exclusions: Any furniture or decor in the house.
Estimated market value
$367,200
$349,000 - $386,000
$1,914/mo
Price history
| Date | Event | Price |
|---|---|---|
| 10/2/2026 | Listed for sale | $380,000$358/sqft |
Source: NTREIS #21386555 Report a problem | ||
Public tax history
| Year | Property taxes | Tax assessment |
|---|---|---|
| 2025 | $5,923 -3.4% | $266,000 -3% |
| 2024 | $6,130 +9.1% | $274,250 +12% |
| 2023 | $5,618 -12.7% | $244,810 -4.5% |
| 2022 | $6,435 +18.4% | $256,350 +24.4% |
| 2021 | $5,437 -2.8% | $206,120 |
| 2020 | $5,592 -0.8% | $206,120 |
| 2019 | $5,634 -3.9% | $206,120 |
| 2018 | $5,865 +31.1% | $206,120 +25.3% |
| 2017 | $4,473 +33.2% | $164,500 +33.2% |
| 2016 | $3,359 +30.2% | $123,520 +31.3% |
| 2015 | $2,581 | $94,080 |
| 2014 | $2,581 | $94,080 |
| 2013 | -- | -- |
| 2012 | -- | -- |
| 2011 | -- | -- |
| 2010 | -- | -- |
| 2009 | -- | -- |
| 2008 | -- | -- |
| 2007 | -- | -- |
| 2005 | -- | -- |
| 2004 | -- | -- |
| 2003 | -- | -- |
| 2002 | -- | -- |
| 2001 | -- | -- |
Find assessor info on the county website
Monthly payment
Est. payment
Payment breakdown
Explore the cost of this home by adjusting the details. Changes won't be saved.Climate risks
Neighborhood: 75211
Nearby schools
Schools provided by the listing agent
- Elementary: Peabody
- Middle: Raul Quintanilla
- High: Sunset
- District: Dallas ISD
Source: NTREIS. This data may not be complete. We recommend contacting the local school district to confirm school assignments for this home.

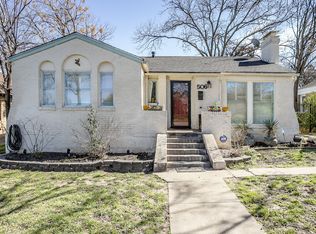


Similar homes
- $329,0002 bd2 ba968 sqft2635 Gladstone Dr, Dallas, TX 75211For Sale
 MLS ID #21430545, Emily Ruth Cannon. NTREIS
- $445,0003 bd3 ba1.5k sqft2744 Catherine St, Dallas, TX 75211For Sale
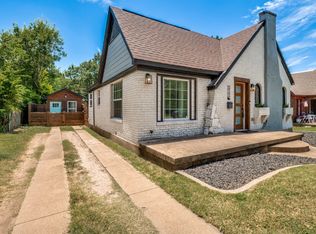 MLS ID #21426687, Elsa Juko. NTREIS
- $329,0002 bd1 ba1.1k sqft2502 Burlington Blvd, Dallas, TX 75211For Sale
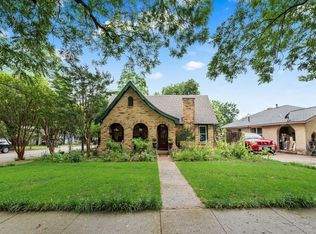 MLS ID #21342243, Claire St Pierre. NTREIS
- $289,0003 bd2 ba1.2k sqft409 S Barnett Ave, Dallas, TX 75211For Sale
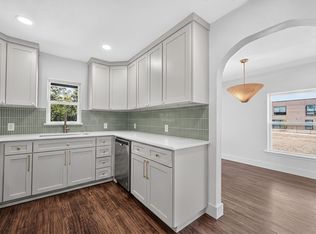 MLS ID #21371828, Kim Fernandez. NTREIS
