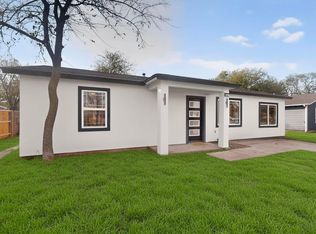
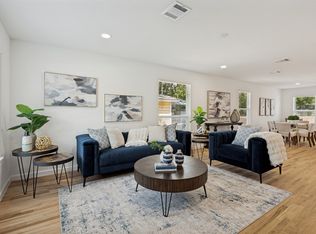
*NEW FENCE* Welcome to this completely remodeled 3-bedroom, 2-bathroom home offering beautifully updated living space! Step inside to find stunning refinished original oak flooring, designer light fixtures, and brilliant natural light from the new windows. The kitchen is an absolute standout, boasting brand-new cabinetry, gleaming quartz countertops, and a modern touchless faucet. Both bathrooms have been elegantly redesigned, featuring luxurious curbless entry tile shower.
Move in with total peace of mind thanks to comprehensive and modern updates. This home is equipped with a new roof, a new HVAC system with an Ecobee smart thermostat, and new electrical panel. The property also comes with a foundation warranty, fresh landscaping, and extensive plumbing upgrades—including a new PVC main sewer line and substantially updated under-house piping.
Conveniently located in Dallas with quick access to I-30 and I-35, you are just minutes away from local dining, shopping, and city entertainment.
For sale
Price cut: $8K (10/15)
$289,000
409 S Barnett Ave, Dallas, TX 75211
3beds
1,272sqft
Single Family Residence
Built in 1950
8,668 Square Feet Lot
$285,000 Zestimate®
$227/sqft
$-- HOA
What's special
Modern touchless faucetBeautifully updated living spaceGleaming quartz countertopsFresh landscapingBrand-new cabinetryDesigner light fixturesNew roof
- 49 days
- 698
- 90
Zillow last checked:
Listing updated:
Listed by:
Kim Fernandez 0759995 682-209-3458,
Real Broker, LLC 855-450-0442
Source: NTREIS,MLS#: 21371828
Facts & features
Interior
Bedrooms & bathrooms
- Bedrooms: 3
- Bathrooms: 2
- Full bathrooms: 2
Primary bedroom
- Features: Cedar Closet(s), Ceiling Fan(s)
- Level: First
- Dimensions: 11 x 9
Bedroom
- Features: Cedar Closet(s), Ceiling Fan(s)
- Level: First
- Dimensions: 11 x 12
Bedroom
- Features: Cedar Closet(s), Ceiling Fan(s)
- Level: First
- Dimensions: 8 x 11
Primary bathroom
- Features: Built-in Features
- Level: First
- Dimensions: 5 x 5
Breakfast room nook
- Features: Pantry
- Level: First
- Dimensions: 9 x 14
Other
- Level: First
- Dimensions: 8 x 5
Kitchen
- Features: Built-in Features, Eat-in Kitchen, Pantry
- Level: First
- Dimensions: 9 x 11
Living room
- Features: Ceiling Fan(s)
- Level: First
- Dimensions: 10 x 18
Heating
- Central
Appliances
- Included: Dishwasher, Gas Cooktop, Microwave
- Laundry: Common Area, Washer Hookup, Dryer Hookup
Features
- Built-in Features, Cedar Closet(s), Decorative/Designer Lighting Fixtures, Eat-in Kitchen, Pantry
- Flooring: Other, Wood
- Has basement: No
- Has fireplace: No
Interior area
- Total interior livable area: 1,272 sqft
Video & virtual tour
Property
Parking
- Total spaces: 1
- Parking features: Direct Access, Driveway, Garage, On Site, On Street
- Attached garage spaces: 1
Features
- Levels: One
- Stories: 1
- Pool features: None
- Fencing: Wire
Lot
- Size: 8,668 Square Feet
- Features: Back Yard, Cleared, Lawn, Landscaped
Details
- Additional structures: Shed(s)
- Parcel number: 00000298084000000
Construction
Type & style
- Home type: SingleFamily
- Architectural style: Detached
- Property subtype: Single Family Residence
- Attached to another structure: Yes
Condition
- Year built: 1950
Utilities & green energy
- Sewer: Public Sewer
- Water: Public
- Utilities for property: Sewer Available, Water Available
Community & HOA
Community
- Subdivision: Bronx Park Place
HOA
- Has HOA: No
Location
- Region: Dallas
Financial & listing details
- Price per square foot: $227/sqft
- Tax assessed value: $256,010
- Annual tax amount: $5,701
- Date on market: 8/28/2026
- Cumulative days on market: 49 days
- Listing terms: Cash,Conventional,FHA,VA Loan
Estimated market value
$285,000
$271,000 - $299,000
$2,103/mo
Price history
| Date | Event | Price |
|---|---|---|
| 10/15/2026 | Price change | $289,000-2.7%$227/sqft |
Source: NTREIS #21371828 Report a problem | ||
| 10/9/2026 | Price change | $297,000-0.7%$233/sqft |
Source: NTREIS #21371828 Report a problem | ||
| 9/21/2026 | Price change | $299,000-3.2%$235/sqft |
Source: NTREIS #21371828 Report a problem | ||
| 9/15/2026 | Price change | $309,000-2.8%$243/sqft |
Source: NTREIS #21371828 Report a problem | ||
| 9/11/2026 | Price change | $318,000-0.3%$250/sqft |
Source: NTREIS #21371828 Report a problem | ||
| 8/28/2026 | Listed for sale | $319,000$251/sqft |
Source: NTREIS #21371828 Report a problem | ||
Public tax history
| Year | Property taxes | Tax assessment |
|---|---|---|
| 2025 | $150 +40.1% | $256,010 -0.6% |
| 2024 | $107 +50.6% | $257,540 +69.4% |
| 2023 | $71 -56.5% | $152,000 -25% |
| 2022 | $164 +21.9% | $202,690 +42.8% |
| 2021 | $134 +34.1% | $141,900 |
| 2020 | $100 +52% | $141,900 |
| 2019 | $66 +55.6% | $141,900 |
| 2018 | $42 +237.9% | $141,900 +40.4% |
| 2017 | $13 -59.1% | $101,100 +20.5% |
| 2016 | $31 -69.8% | $83,880 +12.7% |
| 2015 | $101 | $74,410 |
| 2014 | $101 | $74,410 |
| 2013 | -- | -- |
| 2012 | -- | -- |
| 2011 | -- | -- |
| 2010 | -- | -- |
| 2009 | -- | -- |
| 2008 | -- | -- |
| 2007 | -- | -- |
| 2005 | -- | -- |
| 2004 | -- | -- |
| 2003 | -- | -- |
| 2002 | -- | -- |
| 2001 | -- | -- |
Find assessor info on the county website
Monthly payment
Est. payment
Payment breakdown
Explore the cost of this home by adjusting the details. Changes won't be saved.Climate risks
Neighborhood: 75211
Nearby schools
Schools provided by the listing agent
- Elementary: Peabody
- Middle: Raul Quintanilla
- High: Sunset
- District: Dallas ISD
Source: NTREIS. This data may not be complete. We recommend contacting the local school district to confirm school assignments for this home.

Similar homes
- $299,9003 bd2 ba1.3k sqft4540 Western Oaks Dr, Dallas, TX 75211For Sale
 MLS ID #21196493, Laura Lopez. NTREIS
 - $289,0003 bd2 ba1.4k sqft201 Conrad St, Dallas, TX 75224For Sale
 MLS ID #21267835, Clayton Gumm. NTREIS
 - $305,9003 bd3 ba1.4k sqft3634 Bickers St, Dallas, TX 75212For Sale
 MLS ID #21406972, Rodric Griffin. NTREIS
 - $380,0002 bd1 ba1k sqft510 S Westmoreland Rd, Dallas, TX 75211For Sale
 MLS ID #21386555, Gloria Leyva. NTREIS
