**NEW CONSTRUCTION!** Modern three-story home featuring 3 bedrooms and 3.5 bathrooms, just minutes from Downtown Dallas! This unique property offers spacious living areas designed for comfortable everyday living. The primary suite is conveniently located on the first floor, while the second level features a beautiful kitchen, dining area, and open living space perfect for entertaining. Two generously sized secondary bedrooms provide plenty of room for family, guests, or a home office. For added convenience, the home includes **two laundry areas** and the **refrigerator is included**. Conveniently located approximately 10 minutes from Downtown Dallas with easy access to dining, shopping, and major highways. Move-in ready and waiting for you to enjoy—come see it for yourself!
New construction
Price cut: $5.3K (10/2)
$299,700
2428 Saint Clair Dr, Dallas, TX 75215
3beds
1,777sqft
Single Family Residence
Built in 2026
2,265 Square Feet Lot
$299,000 Zestimate®
$169/sqft
$-- HOA
What's special
- 7 days
- 299
- 20
Likely to sell faster than
Zillow last checked:
Listing updated:
Listed by:
Lidia Suarez 0546799 214-235-7482,
Monument Realty 214-705-7827
Source: NTREIS,MLS#: 21401682
Facts & features
Interior
Bedrooms & bathrooms
- Bedrooms: 3
- Bathrooms: 4
- Full bathrooms: 3
- 1/2 bathrooms: 1
Primary bedroom
- Level: First
- Dimensions: 0 x 0
Bedroom
- Level: Second
- Dimensions: 0 x 0
Bedroom
- Level: Second
- Dimensions: 0 x 0
Primary bathroom
- Level: First
- Dimensions: 0 x 0
Dining room
- Level: Second
- Dimensions: 0 x 0
Other
- Level: Second
- Dimensions: 0 x 0
Other
- Level: Second
- Dimensions: 0 x 0
Half bath
- Level: First
- Dimensions: 0 x 0
Kitchen
- Level: First
- Dimensions: 0 x 0
Laundry
- Level: First
- Dimensions: 0 x 0
Living room
- Level: First
- Dimensions: 0 x 0
Heating
- Central
Cooling
- Central Air
Appliances
- Included: Dishwasher, Disposal, Refrigerator
Features
- Decorative/Designer Lighting Fixtures, High Speed Internet, Other, Cable TV
- Has basement: No
- Has fireplace: No
Interior area
- Total interior livable area: 1,777 sqft
Video & virtual tour
Property
Parking
- Total spaces: 1
- Parking features: Driveway, Garage
- Attached garage spaces: 1
Features
- Levels: Two
- Stories: 2
- Pool features: None
Lot
- Size: 2,265 Square Feet
Details
- Parcel number: 00000222472000000
Construction
Type & style
- Home type: SingleFamily
- Architectural style: Contemporary/Modern,Detached
- Property subtype: Single Family Residence
Materials
- Other
- Foundation: Slab
- Roof: Composition
Condition
- Under Construction
- New construction: Yes
- Year built: 2026
Utilities & green energy
- Sewer: Public Sewer
- Water: Public
- Utilities for property: Sewer Available, Water Available, Cable Available
Community & HOA
Community
- Security: Smoke Detector(s)
- Subdivision: Lincoln Manor
HOA
- Has HOA: No
Location
- Region: Dallas
Financial & listing details
- Price per square foot: $169/sqft
- Tax assessed value: $22,790
- Annual tax amount: $507
- Date on market: 10/2/2026
- Listing terms: Cash,Conventional,FHA
- Exclusions: Any and all personal belongings NOT considered a Fixture.
Estimated market value
$299,000
$284,000 - $314,000
$2,634/mo
Price history
| Date | Event | Price |
|---|---|---|
| 10/2/2026 | Price change | $299,700-1.7%$169/sqft |
Source: NTREIS #21401682 Report a problem | ||
| 9/3/2026 | Price change | $305,000-2.7%$172/sqft |
Source: NTREIS #21309412 Report a problem | ||
| 8/4/2026 | Price change | $313,500-0.3%$176/sqft |
Source: NTREIS #21309412 Report a problem | ||
| 7/24/2026 | Price change | $314,500-1.6%$177/sqft |
Source: NTREIS #21309412 Report a problem | ||
| 7/16/2026 | Price change | $319,500-0.2%$180/sqft |
Source: NTREIS #21309412 Report a problem | ||
| 6/22/2026 | Listed for sale | $320,000+392.3%$180/sqft |
Source: NTREIS #21309412 Report a problem | ||
| 10/16/2025 | Sold | -- |
Source: NTREIS #20861080 Report a problem | ||
| 10/10/2025 | Pending sale | $65,000$37/sqft |
Source: NTREIS #20861080 Report a problem | ||
| 10/9/2025 | Listed for sale | $65,000$37/sqft |
Source: NTREIS #20861080 Report a problem | ||
| 9/5/2025 | Listing removed | $65,000$37/sqft |
Source: NTREIS #20861080 Report a problem | ||
| 8/27/2025 | Contingent | $65,000$37/sqft |
Source: NTREIS #20861080 Report a problem | ||
| 3/4/2025 | Listed for sale | $65,000$37/sqft |
Source: NTREIS #20861080 Report a problem | ||
| 4/16/2024 | Sold | -- |
Source: Public Record Report a problem | ||
Public tax history
| Year | Property taxes | Tax assessment |
|---|---|---|
| 2025 | $507 +42.4% | $22,790 +42.9% |
| 2024 | $356 +36.3% | $15,950 +39.9% |
| 2023 | $262 -8.6% | $11,400 |
| 2022 | $286 +58.6% | $11,400 +66.7% |
| 2021 | $180 -2.8% | $6,840 |
| 2020 | $186 +69.7% | $6,840 +71% |
| 2019 | $109 +92.2% | $4,000 +100% |
| 2018 | $57 +4.6% | $2,000 |
| 2017 | $54 0% | $2,000 |
| 2016 | $54 -0.9% | $2,000 |
| 2015 | $55 | $2,000 |
| 2014 | $55 | $2,000 |
| 2013 | -- | -- |
| 2012 | -- | -- |
| 2011 | -- | -- |
| 2010 | -- | -- |
| 2009 | -- | -- |
| 2008 | -- | -- |
| 2007 | -- | -- |
| 2005 | -- | -- |
| 2004 | -- | -- |
| 2003 | -- | -- |
| 2002 | -- | -- |
| 2001 | -- | -- |
Find assessor info on the county website
Monthly payment
Est. payment
Payment breakdown
Explore the cost of this home by adjusting the details. Changes won't be saved.Climate risks
Neighborhood: 75215
Nearby schools
Schools provided by the listing agent
- Elementary: Thompson Learning Center
- Middle: Dade
- High: Lincoln
- District: Dallas ISD
Source: NTREIS. This data may not be complete. We recommend contacting the local school district to confirm school assignments for this home.

Similar homes
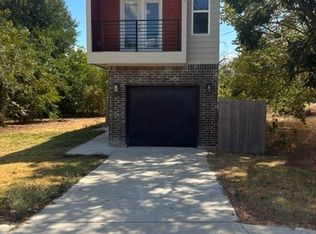
- $299,9903 bd3 ba1.6k sqft2208 Dyson St, Dallas, TX 75215For Sale
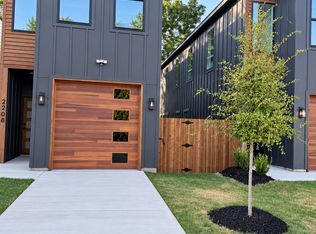 MLS ID #21379378, Vicky Woodard. NTREIS
 - $304,9903 bd3 ba1.6k sqft2206 Dyson St, Dallas, TX 75215For Sale
 MLS ID #21379379, Vicky Woodard. NTREIS
 - $299,9994 bd3 ba1.7k sqft2225 Bethurum Ave, Dallas, TX 75215For Sale
 MLS ID #21368121, Scott Carnes. NTREIS
 - $295,0003 bd3 ba1.9k sqft3904 Atlanta St, Dallas, TX 75215For Sale
 MLS ID #21269859, Ariel Gabriel. NTREIS
