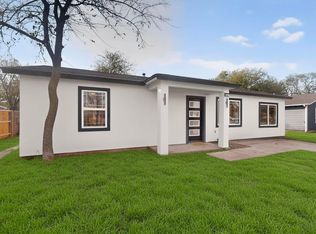
Fully renovated 3-bedroom, 2-bath home offering 1,603 square feet of updated living space in the heart of North Oak Cliff. This move-in-ready property features a bright open-concept layout with new flooring, fresh interior and exterior paint, designer lighting, and a spacious living area with built-ins.
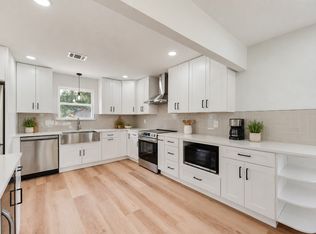
The remodeled kitchen includes quartz countertops, a large center island, custom cabinetry, subway tile backsplash, stainless steel appliances, and a gas range. Both bathrooms have been completely updated with modern tile, new vanities, fixtures, and glass-enclosed shower features. Major improvements include a brand-new HVAC system, new roof, new windows, new exterior and interior doors, updated kitchen, and fully renovated bathrooms.
The property also offers a covered front porch, gated driveway access, detached garage, and generous backyard space.
Conveniently located just minutes from Bishop Arts District, Kessler Park, Downtown Dallas, Stevens Park Golf Course, Trinity Groves, and major highways for an easy commute. Enjoy nearby shopping, dining, entertainment, and parks while living in one of Dallas' most sought-after historic neighborhoods.
Buyer to verify all measurements, schools, and information.
Under contract
Price cut: $25K (9/18)
$350,000
2742 Burlington Blvd, Dallas, TX 75211
3beds
1,603sqft
Single Family Residence
Built in 1926
6,446 Square Feet Lot
$342,100 Zestimate®
$218/sqft
$-- HOA
What's special
Modern tileDetached garageNew windowsNew flooringStainless steel appliancesNew vanitiesGenerous backyard space
- 118 days
- 1,041
- 188
Zillow last checked:
Listing updated:
Listed by:
Lucy Enriquez 0726156 214-533-5525,
Elite Living Realty 214-506-0634
Source: NTREIS,MLS#: 21309439
Facts & features
Interior
Bedrooms & bathrooms
- Bedrooms: 3
- Bathrooms: 2
- Full bathrooms: 2
Primary bedroom
- Features: Ceiling Fan(s)
- Level: First
- Dimensions: 19 x 19
Bedroom
- Features: Ceiling Fan(s)
- Level: First
- Dimensions: 8 x 12
Bedroom
- Features: Ceiling Fan(s)
- Level: First
- Dimensions: 15 x 10
Dining room
- Level: First
- Dimensions: 9 x 14
Kitchen
- Features: Eat-in Kitchen, Kitchen Island
- Level: First
- Dimensions: 22 x 12
Living room
- Features: Built-in Features, Ceiling Fan(s)
- Level: First
- Dimensions: 15 x 14
Utility room
- Level: First
- Dimensions: 6 x 8
Heating
- Central, Electric
Cooling
- Central Air, Electric
Appliances
- Included: Dishwasher, Gas Range, Refrigerator
- Laundry: Laundry in Utility Room
Features
- Decorative/Designer Lighting Fixtures, Eat-in Kitchen, Kitchen Island, Open Floorplan, Paneling/Wainscoting
- Flooring: Ceramic Tile, Laminate
- Has basement: No
- Has fireplace: No
Interior area
- Total interior livable area: 1,603 sqft
Video & virtual tour
Property
Parking
- Total spaces: 2
- Parking features: Additional Parking, Driveway, On Street
- Attached garage spaces: 2
Features
- Levels: One
- Stories: 1
- Pool features: None
- Fencing: Wood,Wrought Iron
Lot
- Size: 6,446 Square Feet
Details
- Parcel number: 00000294370000000
Construction
Type & style
- Home type: SingleFamily
- Architectural style: Craftsman,Detached
- Property subtype: Single Family Residence
Materials
- Brick
- Foundation: Pillar/Post/Pier, Slab
- Roof: Asphalt
Condition
- Resale
- Year built: 1926
Utilities & green energy
- Sewer: Public Sewer
- Water: Public
- Utilities for property: Sewer Available, Water Available
Community & HOA
Community
- Subdivision: Sunset View Add
HOA
- Has HOA: No
Location
- Region: Dallas
Financial & listing details
- Price per square foot: $218/sqft
- Tax assessed value: $325,000
- Annual tax amount: $7,237
- Date on market: 6/22/2026
- Cumulative days on market: 119 days
- Exclusions: All Staging Furniture.
Estimated market value
$342,100
$325,000 - $359,000
$2,201/mo
Price history
| Date | Event | Price |
|---|---|---|
| 10/14/2026 | Contingent | $350,000$218/sqft |
Source: NTREIS #21309439 Report a problem | ||
| 9/18/2026 | Price change | $350,000-6.7%$218/sqft |
Source: NTREIS #21309439 Report a problem | ||
| 8/4/2026 | Price change | $375,000-3.8%$234/sqft |
Source: NTREIS #21309439 Report a problem | ||
| 7/21/2026 | Price change | $389,900-4.9%$243/sqft |
Source: NTREIS #21309439 Report a problem | ||
| 7/8/2026 | Price change | $409,900-3.5%$256/sqft |
Source: NTREIS #21309439 Report a problem | ||
| 6/22/2026 | Listed for sale | $424,900+552.7%$265/sqft |
Source: NTREIS #21309439 Report a problem | ||
| 11/23/2023 | Listing removed | -- |
Source: Zillow Rentals Report a problem | ||
| 11/2/2023 | Listed for rent | $1,800$1/sqft |
Source: Zillow Rentals Report a problem | ||
| 10/1/2012 | Sold | -- |
Source: Agent Provided Report a problem | ||
| 8/1/2012 | Price change | $65,100-18.5%$41/sqft |
Source: Metroplex R.E.Services #11687249 Report a problem | ||
| 6/15/2012 | Price change | $79,900-14.1%$50/sqft |
Source: Metroplex R.E.Services #11687249 Report a problem | ||
| 1/29/2012 | Price change | $93,000-8.8%$58/sqft |
Source: Metroplex R.E.Services #11687249 Report a problem | ||
| 11/18/2011 | Listed for sale | $102,000$64/sqft |
Source: foreclosure.com Report a problem | ||
| 8/10/2011 | Sold | -- |
Source: Public Record Report a problem | ||
Public tax history
| Year | Property taxes | Tax assessment |
|---|---|---|
| 2025 | $7,237 +0.2% | $325,000 +0.6% |
| 2024 | $7,219 +6.2% | $323,000 +9% |
| 2023 | $6,799 +4.2% | $296,270 +14% |
| 2022 | $6,527 +15.1% | $260,000 +20.9% |
| 2021 | $5,672 | $215,000 |
Find assessor info on the county website
Monthly payment
Est. payment
Payment breakdown
Explore the cost of this home by adjusting the details. Changes won't be saved.Climate risks
Neighborhood: 75211
Nearby schools
Schools provided by the listing agent
- Elementary: Salazar
- Middle: Stockard
- High: Molina
- District: Dallas ISD
Source: NTREIS. This data may not be complete. We recommend contacting the local school district to confirm school assignments for this home.

Similar homes
- $299,9003 bd2 ba1.3k sqft4540 Western Oaks Dr, Dallas, TX 75211For Sale
 MLS ID #21196493, Laura Lopez. NTREIS
 - $335,0004 bd2 ba1.6k sqft3423 Boulder Dr, Dallas, TX 75233For Sale
 MLS ID #21372976, Jessi Chavez. NTREIS
 - $344,9003 bd3 ba1.4k sqft3815 Harlingen St, Dallas, TX 75212For Sale
 MLS ID #21383964, Brandt Osborne. NTREIS
 - $335,0004 bd2 ba1.3k sqft1202 Arizona Ave, Dallas, TX 75216For Sale
 MLS ID #21357754, Michael Scott. NTREIS
