Welcome home to this beautifully renovated gem nestled in the heart of South Dallas! This stunning three-bedroom, two-bathroom residence has been thoughtfully updated to blend modern comfort with timeless charm, creating a space that feels both fresh and inviting from the moment you step through the door. The renovation touches every corner of this delightful home. Step inside to discover an open and airy living area that welcomes natural light and sets the tone for easy, everyday living. The updated kitchen is a true showstopper, featuring contemporary finishes that will inspire your inner chef to come out and play. Whether you are hosting a dinner party or whipping up a quick weeknight meal, this kitchen delivers style and function in equal measure. The generous primary bedroom offers a peaceful retreat after long days, complemented by a beautifully appointed en-suite bathroom. Two additional bedrooms provide ample space for family members, guests, or that home office you have been dreaming about. The second full bathroom has been tastefully refreshed with modern fixtures and finishes throughout. Outside, the property offers wonderful potential for outdoor entertaining, gardening, or simply relaxing under the wide Texas sky. The neighborhood provides convenient access to local dining, shopping, and major thoroughfares, making your daily commute a breeze. Homes like this one do not come along every day, especially at this level of renovation quality. Schedule your private showing today and discover why this could be the fresh start you have been searching for! Motivated seller, bring all offers!!
For sale
$279,999
1910 Ramsey Ave, Dallas, TX 75216
3beds
1,004sqft
Single Family Residence
Built in 1925
7,710 Square Feet Lot
$276,300 Zestimate®
$279/sqft
$-- HOA
What's special
Contemporary finishesBeautifully appointed en-suite bathroomWelcomes natural lightThree-bedroom two-bathroom residenceBeautifully renovated gemPeaceful retreatTwo additional bedrooms
- 142 days
- 187
- 31
Zillow last checked:
Listing updated:
Listed by:
Hailey DeSerrano 0785346 989-350-6768,
Compass RE Texas, LLC. 214-814-8100
Source: NTREIS,MLS#: 21282963
Facts & features
Interior
Bedrooms & bathrooms
- Bedrooms: 3
- Bathrooms: 2
- Full bathrooms: 2
Primary bedroom
- Level: First
- Dimensions: 12 x 13
Bedroom
- Level: First
- Dimensions: 11 x 9
Bedroom
- Level: First
- Dimensions: 7 x 11
Primary bathroom
- Level: First
- Dimensions: 7 x 10
Other
- Level: First
- Dimensions: 5 x 7
Kitchen
- Level: First
- Dimensions: 11 x 13
Living room
- Level: First
- Dimensions: 13 x 13
Heating
- Central, Electric
Cooling
- Central Air, Ceiling Fan(s), Electric
Appliances
- Included: Dishwasher, Electric Cooktop, Electric Oven, Disposal, Microwave, Refrigerator
- Laundry: Stacked
Features
- Decorative/Designer Lighting Fixtures, High Speed Internet, Kitchen Island, Open Floorplan, Cable TV
- Flooring: Tile, Vinyl
- Has basement: No
- Has fireplace: No
Interior area
- Total interior livable area: 1,004 sqft
Video & virtual tour
Property
Parking
- Total spaces: 1
- Parking features: Detached Carport, Driveway, Gated
- Carport spaces: 1
Features
- Levels: One
- Stories: 1
- Patio & porch: Deck
- Pool features: None
Lot
- Size: 7,710 Square Feet
Details
- Parcel number: 00000280951000000
Construction
Type & style
- Home type: SingleFamily
- Architectural style: Detached
- Property subtype: Single Family Residence
Materials
- Roof: Shingle
Condition
- Year built: 1925
Utilities & green energy
- Sewer: Public Sewer
- Water: Public
- Utilities for property: Sewer Available, Water Available, Cable Available
Community & HOA
Community
- Subdivision: Trinity Heights
HOA
- Has HOA: No
Location
- Region: Dallas
Financial & listing details
- Price per square foot: $279/sqft
- Tax assessed value: $219,260
- Annual tax amount: $4,882
- Date on market: 5/29/2026
- Cumulative days on market: 143 days
- Listing terms: Cash,Conventional,FHA
Estimated market value
$276,300
$262,000 - $290,000
$1,632/mo
Price history
| Date | Event | Price |
|---|---|---|
| 7/7/2026 | Price change | $279,999-3.4%$279/sqft |
Source: NTREIS #21282963 Report a problem | ||
| 6/8/2026 | Price change | $289,999-3.3%$289/sqft |
Source: NTREIS #21282963 Report a problem | ||
| 5/29/2026 | Listed for sale | $299,999$299/sqft |
Source: NTREIS #21282963 Report a problem | ||
Public tax history
| Year | Property taxes | Tax assessment |
|---|---|---|
| 2025 | $178 -90.4% | $219,260 +12.2% |
| 2024 | $1,863 -41.1% | $195,350 +41.8% |
| 2023 | $3,160 -8.6% | $137,720 |
| 2022 | $3,457 +87.1% | $137,720 +96.7% |
| 2021 | $1,847 -2.8% | $70,030 |
| 2020 | $1,900 -0.8% | $70,030 |
| 2019 | $1,914 +45.5% | $70,030 +51.4% |
| 2018 | $1,316 +4.6% | $46,240 |
| 2017 | $1,257 +38.4% | $46,240 +38.4% |
| 2016 | $909 -0.9% | $33,420 |
| 2015 | $917 | $33,420 |
| 2014 | $917 | $33,420 |
| 2013 | -- | -- |
| 2012 | -- | -- |
| 2011 | -- | -- |
| 2010 | -- | -- |
| 2009 | -- | -- |
| 2008 | -- | -- |
| 2007 | -- | -- |
| 2005 | -- | -- |
| 2004 | -- | -- |
| 2003 | -- | -- |
| 2002 | -- | -- |
| 2001 | -- | -- |
Find assessor info on the county website
Monthly payment
Est. payment
Payment breakdown
Explore the cost of this home by adjusting the details. Changes won't be saved.Climate risks
Neighborhood: 75216
Nearby schools
Schools provided by the listing agent
- Elementary: Harllee
- Middle: Oliver Wendell Holmes
- High: Roosevelt
- District: Dallas ISD
Source: NTREIS. This data may not be complete. We recommend contacting the local school district to confirm school assignments for this home.

Similar homes
- $289,0003 bd2 ba1.4k sqft201 Conrad St, Dallas, TX 75224For Sale
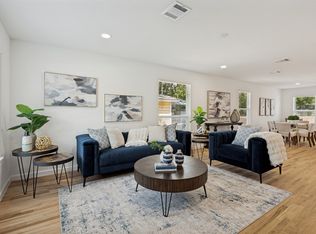 MLS ID #21267835, Clayton Gumm. NTREIS
 - $269,0003 bd2 ba1.4k sqft2911 S Denley Dr, Dallas, TX 75216For Sale
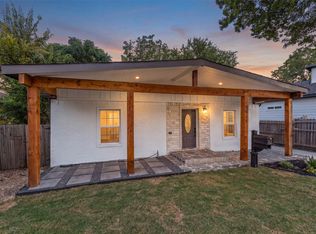 MLS ID #21342341, Yesenia Alvarez. NTREIS
 - $280,0003 bd1 ba1.4k sqft2006 Boyd St, Dallas, TX 75224For Sale
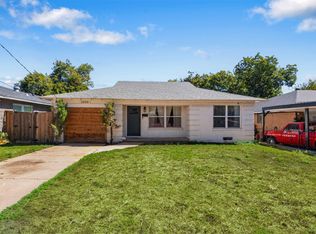 MLS ID #21406436, Zayra Mendoza. NTREIS
 - $239,5003 bd2 ba1.1k sqft2406 Jennings Ave, Dallas, TX 75216For Sale
 MLS ID #21379175, Magaly Rojas. NTREIS
