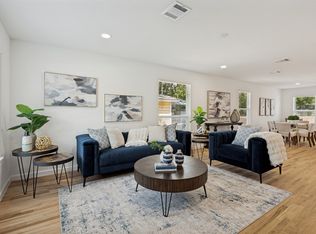
Welcome to this beautifully updated 3-bedroom, 1-bathroom home in the heart of Oak Cliff, conveniently located less than 10 minutes from Wynnewood Village. Thoughtfully renovated throughout, this home blends original character with modern updates and everyday functionality.
Inside, you’ll find original hardwood floors that have been refinished and sealed, along with fresh new paint throughout the home. The kitchen features a gas range and tons of cabinetry, offering both style and practical storage. A dedicated laundry closet provides space for a full-size stacking washer and dryer, adding convenience without sacrificing living space.
Major updates include an overhauled sprinkler system and updated electrical throughout the home. For EV owners, a 220V line has been run to the front of the property, providing a convenient setup for electric vehicle charging. Plus a widened driveway provides plenty of parking for 2 vehicles.
With its classic charm, modern improvements, and convenient Oak Cliff location, this move-in-ready home is an excellent opportunity for buyers looking for a thoughtfully updated property in a well-established Dallas neighborhood.
For sale
Price cut: $10K (10/12)
$239,000
3153 Shadow Wood Dr, Dallas, TX 75224
3beds
1,081sqft
Single Family Residence
Built in 1951
7,710 Square Feet Lot
$-- Zestimate®
$221/sqft
$-- HOA
What's special
- 36 days
- 462
- 73
Zillow last checked:
Listing updated:
Listed by:
Adam Nelson 0686704,
Adam Nelson Realty 817-253-9607
Source: NTREIS,MLS#: 21380736
Facts & features
Interior
Bedrooms & bathrooms
- Bedrooms: 3
- Bathrooms: 1
- Full bathrooms: 1
Primary bedroom
- Level: First
- Dimensions: 0 x 0
Living room
- Level: First
- Dimensions: 0 x 0
Heating
- Central
Cooling
- Ceiling Fan(s)
Appliances
- Included: Gas Range, Microwave, Tankless Water Heater
- Laundry: Stacked
Features
- Granite Counters, High Speed Internet
- Flooring: Luxury Vinyl Plank, Wood
- Has basement: No
- Has fireplace: No
Interior area
- Total interior livable area: 1,081 sqft
Video & virtual tour
Property
Parking
- Parking features: Driveway
Features
- Levels: One
- Stories: 1
- Patio & porch: Front Porch
- Pool features: None
- Fencing: Back Yard,Wood
Lot
- Size: 7,710 Square Feet
Details
- Parcel number: 00000487672000000
- Other equipment: Irrigation Equipment
Construction
Type & style
- Home type: SingleFamily
- Architectural style: Traditional,Detached
- Property subtype: Single Family Residence
Materials
- Wood Siding
- Foundation: Pillar/Post/Pier
- Roof: Shingle
Condition
- Year built: 1951
Utilities & green energy
- Sewer: Public Sewer
- Water: Public
- Utilities for property: Natural Gas Available, Sewer Available, Separate Meters, Water Available
Community & HOA
Community
- Subdivision: Wynnewood 05
HOA
- Has HOA: No
Location
- Region: Dallas
Financial & listing details
- Price per square foot: $221/sqft
- Tax assessed value: $211,920
- Annual tax amount: $4,719
- Date on market: 9/9/2026
- Cumulative days on market: 36 days
- Listing terms: Cash,Conventional,FHA,VA Loan
Estimated market value
Not available
Estimated sales range
Not available
$1,887/mo
Price history
| Date | Event | Price |
|---|---|---|
| 10/12/2026 | Price change | $239,000-4%$221/sqft |
Source: NTREIS #21380736 Report a problem | ||
| 9/29/2026 | Price change | $249,000-3.9%$230/sqft |
Source: NTREIS #21380736 Report a problem | ||
| 9/9/2026 | Listed for sale | $259,000$240/sqft |
Source: NTREIS #21380736 Report a problem | ||
| 6/1/2026 | Sold | -- |
Source: Agent Provided Report a problem | ||
Public tax history
| Year | Property taxes | Tax assessment |
|---|---|---|
| 2025 | $4,719 | $211,920 |
| 2024 | -- | $211,920 +28.9% |
| 2023 | $1,024 -29.8% | $164,380 |
| 2022 | $1,458 -4.9% | $164,380 +22% |
| 2021 | $1,533 +9.4% | $134,740 +23.4% |
| 2020 | $1,402 +11.8% | $109,180 +14.2% |
| 2019 | $1,254 +9.4% | $95,580 +54.1% |
| 2018 | $1,147 +3.4% | $62,030 |
| 2017 | $1,108 +9% | $62,030 +6.8% |
| 2016 | $1,017 -8.4% | $58,060 +3.6% |
| 2015 | $1,110 | $56,060 |
| 2014 | $1,110 | $56,060 |
| 2013 | -- | -- |
| 2012 | -- | -- |
| 2011 | -- | -- |
| 2010 | -- | -- |
| 2009 | -- | -- |
| 2008 | -- | -- |
| 2007 | -- | -- |
| 2005 | -- | -- |
| 2004 | -- | -- |
| 2003 | -- | -- |
| 2002 | -- | -- |
| 2001 | -- | -- |
Find assessor info on the county website
Monthly payment
Est. payment
Payment breakdown
Explore the cost of this home by adjusting the details. Changes won't be saved.Climate risks
Neighborhood: Kiest Park
Nearby schools
Schools provided by the listing agent
- Elementary: Jimmie Tyler Brashear
- Middle: Zan Wesley Holmes
- High: Kimball
- District: Dallas ISD
Source: NTREIS. This data may not be complete. We recommend contacting the local school district to confirm school assignments for this home.


Similar homes
- $239,5003 bd2 ba1.1k sqft2406 Jennings Ave, Dallas, TX 75216For Sale
 MLS ID #21379175, Magaly Rojas. NTREIS
 - $289,0003 bd2 ba1.4k sqft201 Conrad St, Dallas, TX 75224For Sale
 MLS ID #21267835, Clayton Gumm. NTREIS
 - $239,0003 bd1 ba1.1k sqft227 S Justin Ave, Dallas, TX 75211For Sale
 MLS ID #21385948, Chris Hickman. NTREIS
 - $340,0003 bd2 ba1.3k sqft1219 McAdams Ave, Dallas, TX 75224For Sale
 MLS ID #21373786, Matthew Harris. NTREIS
