Qualified buyers may be eligible for up to $17,500 in grant assistance. Restrictions apply; buyer to verify eligibility. Welcome to this stylish, fully remodeled Oak Cliff home, thoughtfully designed for modern living and move-in ready convenience. Offering 3 bedrooms and 2 bathrooms, this beautifully transformed property combines contemporary finishes with extensive improvements throughout.
Major updates include a new roof, windows, doors, blinds, and interior and exterior paint. The electrical system has been comprehensively updated with a new panel box, breakers, outlets, switches, lighting, and ceiling fans. Plumbing improvements include updated plumbing and a new water heater. Interior enhancements feature new sheetrock, durable LVP flooring, and fully remodeled bathrooms.
The open-concept kitchen and living area create an inviting space for everyday living and entertaining. Vaulted ceilings add an airy feel, while quartz countertops, modern cabinetry, decorative hardware, a striking backsplash, pantry, stylish fixtures, and Samsung stainless steel appliances complete the kitchen. The laundry area is conveniently located in the hallway next to the two secondary bedrooms.
The primary suite offers a private retreat with a beautifully appointed bathroom featuring a tub and shower combination with a tile surround, ceramic tile flooring, custom vanities, decorative fixtures, and floating shelving for additional storage.
Step outside to the spacious, private backyard, offering plenty of room to relax or entertain. Enjoy nearby Cedar Crest Golf Course, Southern Gateway Deck Park, and Wynnewood Village for recreation, shopping, dining, and fitness. The DART Blue Line provides convenient access to Downtown Dallas, with New Tech High School, Albert C. Black, Jr. STEAM Academy, and UNT Dallas also nearby.
With extensive renovations, modern finishes, this move-in-ready home is a must-see. Schedule your private showing today!
For sale
$239,500
2406 Jennings Ave, Dallas, TX 75216
3beds
1,184sqft
Single Family Residence
Built in 1951
7,666 Square Feet Lot
$234,200 Zestimate®
$202/sqft
$-- HOA
What's special
Stylish fixturesNew sheetrockFully remodeled bathroomsInterior and exterior paintDurable lvp flooringSamsung stainless steel appliancesQuartz countertops
- 37 days
- 348
- 61
Zillow last checked:
Listing updated:
Listed by:
Magaly Rojas 0762213 214-560-0422,
Only 1 Realty Group Dallas 214-560-0422
Source: NTREIS,MLS#: 21379175
Facts & features
Interior
Bedrooms & bathrooms
- Bedrooms: 3
- Bathrooms: 2
- Full bathrooms: 2
Primary bedroom
- Features: Ceiling Fan(s)
- Level: First
- Dimensions: 10 x 12
Bedroom
- Level: First
- Dimensions: 14 x 12
Bedroom
- Level: First
- Dimensions: 14 x 12
Primary bathroom
- Features: En Suite Bathroom, Linen Closet
- Level: First
- Dimensions: 5 x 8
Other
- Features: Built-in Features
- Level: First
- Dimensions: 8 x 8
Kitchen
- Features: Eat-in Kitchen, Pantry
- Level: First
- Dimensions: 8 x 12
Laundry
- Features: Linen Closet
- Level: First
- Dimensions: 3 x 3
Living room
- Level: First
- Dimensions: 12 x 12
Heating
- Electric
Cooling
- Central Air, Ceiling Fan(s), Electric
Appliances
- Included: Some Gas Appliances, Dishwasher, Electric Range, Disposal, Microwave, Plumbed For Gas
- Laundry: In Hall, Stacked
Features
- Decorative/Designer Lighting Fixtures, Eat-in Kitchen, High Speed Internet, Open Floorplan, Pantry, Vaulted Ceiling(s), Walk-In Closet(s)
- Flooring: Ceramic Tile, Luxury Vinyl Plank
- Has basement: No
- Has fireplace: No
Interior area
- Total interior livable area: 1,184 sqft
Video & virtual tour
Property
Parking
- Parking features: Driveway, On Street
Features
- Levels: One
- Stories: 1
- Pool features: None
- Fencing: Chain Link
Lot
- Size: 7,666 Square Feet
Details
- Parcel number: 00000451423000000
Construction
Type & style
- Home type: SingleFamily
- Architectural style: Detached
- Property subtype: Single Family Residence
Materials
- Foundation: Pillar/Post/Pier
- Roof: Composition
Condition
- Year built: 1951
Utilities & green energy
- Sewer: Public Sewer
- Water: Public
- Utilities for property: Electricity Available, Sewer Available, Water Available
Community & HOA
Community
- Features: Curbs, Sidewalks
- Security: Security System Owned, Security System, Smoke Detector(s), Security Lights
- Subdivision: Easterview
HOA
- Has HOA: No
Location
- Region: Dallas
Financial & listing details
- Price per square foot: $202/sqft
- Tax assessed value: $153,240
- Annual tax amount: $3,412
- Date on market: 9/5/2026
- Cumulative days on market: 200 days
- Listing terms: Cash,Conventional,FHA,VA Loan
- Exclusions: All staging furniture and decor. Security system does not convey with the property.
Estimated market value
$234,200
$222,000 - $246,000
$1,844/mo
Price history
| Date | Event | Price |
|---|---|---|
| 6/18/2026 | Price change | $239,500-0.2%$202/sqft |
Source: NTREIS #21218178 Report a problem | ||
| 4/11/2026 | Price change | $239,900+2.1%$203/sqft |
Source: NTREIS #21218178 Report a problem | ||
| 3/26/2026 | Listed for sale | $235,000+39.1%$198/sqft |
Source: NTREIS #21218178 Report a problem | ||
| 2/1/2026 | Listing removed | $169,000$143/sqft |
Source: NTREIS #21005164 Report a problem | ||
| 11/3/2025 | Price change | $169,000-5.4%$143/sqft |
Source: NTREIS #21005164 Report a problem | ||
| 8/8/2025 | Price change | $178,600-5.9%$151/sqft |
Source: NTREIS #21005164 Report a problem | ||
| 7/18/2025 | Listed for sale | $189,700-5.1%$160/sqft |
Source: NTREIS #21005164 Report a problem | ||
| 3/1/2025 | Listing removed | $199,800$169/sqft |
Source: NTREIS #20751767 Report a problem | ||
| 10/14/2024 | Listed for sale | $199,800$169/sqft |
Source: NTREIS #20751767 Report a problem | ||
Public tax history
| Year | Property taxes | Tax assessment |
|---|---|---|
| 2025 | $3,412 -15.7% | $153,240 -16.9% |
| 2024 | $4,050 +16.9% | $184,490 +22.2% |
| 2023 | $3,465 +27.7% | $151,000 +39.7% |
| 2022 | $2,714 +32.7% | $108,120 +39.4% |
| 2021 | $2,046 | $77,550 |
Find assessor info on the county website
Monthly payment
Est. payment
Payment breakdown
Explore the cost of this home by adjusting the details. Changes won't be saved.Climate risks
Neighborhood: 75216
Nearby schools
Schools provided by the listing agent
- Elementary: Bushman
- Middle: Zumwalt
- High: Southoakcl
- District: Dallas ISD
Source: NTREIS. This data may not be complete. We recommend contacting the local school district to confirm school assignments for this home.

Similar homes
- $239,5003 bd2 ba1.1k sqft4129 Easter Ave, Dallas, TX 75216For Sale
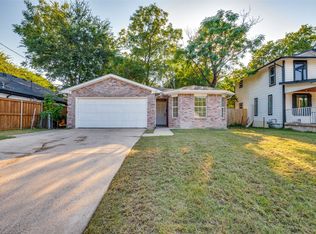 MLS ID #21381447, Tristan Phillips. NTREIS
 - $259,9003 bd2 ba1.4k sqft2661 Hudspeth Ave, Dallas, TX 75216For Sale
 MLS ID #21384393, Britaney Hughes. NTREIS
 - $240,0003 bd2 ba1.2k sqft3071 Sunnyvale St, Dallas, TX 75216For Sale
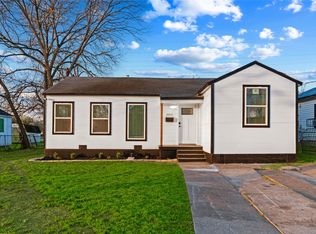 MLS ID #21212760, Freda Huddleston. NTREIS
 - $234,0004 bd2 ba1.4k sqft3047 Marjorie Ave, Dallas, TX 75216For Sale
 MLS ID #21265697, Maria Martinez. NTREIS
