PRICE REDUCTION-SELLER SAYS SELL AND WILL CONSIDER ALL OFFERS.. Come see this Gem, it won't last long!! This Beautiful New Construction home sits in the Southside Historical District of Dallas and blends rustic charm with modern comfort. The home is newly built, keeping in mind the historic character of the surrounding neighborhood. All new everything throughout the home including plumbing, electrical, HVAC and everything else from the front door to the back. You've got to see it to believe it. The double-wide driveway in the front leads to a beautiful covered front porch accented with stunning cedar posts, then enter into this modernized dream home. The craftsmanship is simply impeccable. The open concept layout of this home boasts an extra large game room for your entertainment, a dining room and office, quartz countertops in the kitchen and a spacious Master bedroom with a double wide walk-in closet. A new exquisite chandelier in the dining area brings out the beauty of the gathering space and don't forget ceiling fans in every bedroom and throughout the home. A new 6 ft privacy fence and a covered patio with ceiling fan. The home is convenient to downtown, shops and restaurants. This gorgeous home won't be here for long, make plans to come see it now...PROOF OF FUNDS REQUIRED ON CASH OFFERS.
For sale
Price cut: $20K (9/28)
$279,800
2706 Lenway St, Dallas, TX 75215
3beds
2,506sqft
Single Family Residence
Built in 2025
6,141 Square Feet Lot
$-- Zestimate®
$112/sqft
$-- HOA
What's special
Dining roomSpacious master bedroomDouble-wide drivewayStunning cedar postsDouble wide walk-in closetBeautiful covered front porchOpen concept layout
- 159 days
- 1,111
- 181
Zillow last checked:
Listing updated:
Listed by:
Trina Willis 0657260 469-789-9959,
Coldwell Banker Apex, REALTORS 972-772-9300
Source: NTREIS,MLS#: 21270860
Facts & features
Interior
Bedrooms & bathrooms
- Bedrooms: 3
- Bathrooms: 3
- Full bathrooms: 2
- 1/2 bathrooms: 1
Primary bedroom
- Features: Ceiling Fan(s), Walk-In Closet(s)
- Level: First
- Dimensions: 13 x 15
Bedroom
- Features: Ceiling Fan(s), Walk-In Closet(s)
- Level: First
- Dimensions: 13 x 13
Bedroom
- Features: Ceiling Fan(s), Walk-In Closet(s)
- Level: First
- Dimensions: 11 x 13
Primary bathroom
- Features: Dual Sinks
- Level: First
- Dimensions: 8 x 11
Breakfast room nook
- Level: First
- Dimensions: 10 x 11
Dining room
- Level: First
- Dimensions: 10 x 10
Other
- Level: First
- Dimensions: 6 x 8
Game room
- Features: Ceiling Fan(s)
- Level: First
- Dimensions: 19 x 21
Half bath
- Level: First
- Dimensions: 6 x 7
Kitchen
- Features: Breakfast Bar, Pantry, Stone Counters, Walk-In Pantry
- Level: First
- Dimensions: 9 x 12
Laundry
- Level: First
- Dimensions: 6 x 7
Living room
- Features: Ceiling Fan(s), Fireplace
- Level: First
- Dimensions: 14 x 21
Office
- Level: First
- Dimensions: 8 x 8
Heating
- Central
Cooling
- Central Air
Appliances
- Included: Electric Oven, Electric Range, Electric Water Heater
- Laundry: Washer Hookup, Dryer Hookup
Features
- Chandelier, Decorative/Designer Lighting Fixtures, Kitchen Island, Open Floorplan, Pantry, Vaulted Ceiling(s), Walk-In Closet(s)
- Flooring: Hardwood
- Has basement: No
- Has fireplace: No
Interior area
- Total interior livable area: 2,506 sqft
Video & virtual tour
Property
Parking
- Parking features: Driveway, No Garage
Features
- Levels: One
- Stories: 1
- Patio & porch: Covered, Front Porch, Patio
- Pool features: None
- Fencing: Wood
Lot
- Size: 6,141 Square Feet
- Dimensions: 6,151 sq ft
Details
- Parcel number: 00000170023000000
Construction
Type & style
- Home type: SingleFamily
- Architectural style: Craftsman,Detached,Historic/Antique
- Property subtype: Single Family Residence
Materials
- Foundation: Slab
- Roof: Shingle
Condition
- New Construction
- Year built: 2025
Utilities & green energy
- Sewer: Public Sewer
- Water: Public
- Utilities for property: Sewer Available, Water Available
Community & HOA
Community
- Security: Security System, Fire Alarm, Smoke Detector(s)
- Subdivision: South Side
HOA
- Has HOA: No
Location
- Region: Dallas
Financial & listing details
- Price per square foot: $112/sqft
- Tax assessed value: $61,500
- Annual tax amount: $1,369
- Date on market: 5/15/2026
- Cumulative days on market: 167 days
- Listing terms: Cash,Conventional,FHA,VA Loan
Estimated market value
Not available
Estimated sales range
Not available
$2,789/mo
Price history
| Date | Event | Price |
|---|---|---|
| 9/28/2026 | Price change | $279,800-6.7%$112/sqft |
Source: NTREIS #21270860 Report a problem | ||
| 9/9/2026 | Listed for sale | $299,800$120/sqft |
Source: NTREIS #21270860 Report a problem | ||
| 8/25/2026 | Contingent | $299,800$120/sqft |
Source: NTREIS #21270860 Report a problem | ||
| 8/18/2026 | Price change | $299,800-8.9%$120/sqft |
Source: NTREIS #21270860 Report a problem | ||
| 6/17/2026 | Price change | $329,000-2.9%$131/sqft |
Source: NTREIS #21270860 Report a problem | ||
| 5/15/2026 | Listed for sale | $339,000$135/sqft |
Source: NTREIS #21270860 Report a problem | ||
Public tax history
| Year | Property taxes | Tax assessment |
|---|---|---|
| 2025 | $1,122 +19.6% | $61,500 +23% |
| 2024 | $939 +16.9% | $50,000 +42.9% |
| 2023 | $803 -8.6% | $35,000 |
| 2022 | $879 +66.5% | $35,000 +75% |
| 2021 | $528 +62.1% | $20,000 +66.7% |
| 2020 | $326 -0.8% | $12,000 |
| 2019 | $328 +92.2% | $12,000 +100% |
| 2018 | $171 +4.6% | $6,000 |
| 2017 | $163 0% | $6,000 |
| 2016 | $163 -0.9% | $6,000 |
| 2015 | $165 | $6,000 |
| 2014 | $165 | $6,000 |
| 2013 | -- | -- |
| 2012 | -- | -- |
| 2011 | -- | -- |
| 2010 | -- | -- |
| 2009 | -- | -- |
| 2008 | -- | -- |
| 2007 | -- | -- |
| 2005 | -- | -- |
| 2004 | -- | -- |
| 2003 | -- | -- |
| 2002 | -- | -- |
| 2001 | -- | -- |
Find assessor info on the county website
Monthly payment
Est. payment
Payment breakdown
Explore the cost of this home by adjusting the details. Changes won't be saved.Climate risks
Neighborhood: 75215
Nearby schools
Schools provided by the listing agent
- Elementary: Dunbar
- Middle: Dade
- High: Madison
- District: Dallas ISD
Source: NTREIS. This data may not be complete. We recommend contacting the local school district to confirm school assignments for this home.


Similar homes
- $379,9994 bd3 ba1.9k sqft3500 Roberts Ave, Dallas, TX 75215For Sale
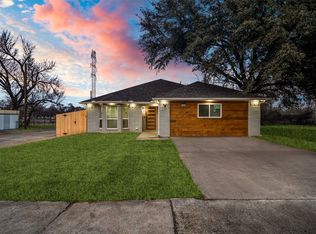 MLS ID #21400685, Yaser Alsabti. NTREIS
 - $299,7003 bd4 ba1.7k sqft2428 Saint Clair Dr, Dallas, TX 75215New Construction
 MLS ID #21401682, Lidia Suarez. NTREIS
 - $308,0003 bd2 ba1.6k sqft2420 Starks Ave, Dallas, TX 75215For Sale
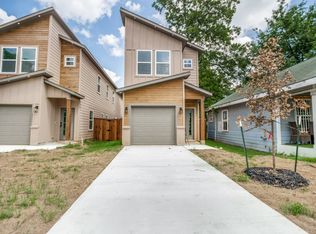 MLS ID #21297442, Karnesha Williams. NTREIS
 - $350,0003 bd2 ba1.7k sqft3627 Havana St, Dallas, TX 75215For Sale
 MLS ID #21367588, Rosio Bucio. NTREIS
