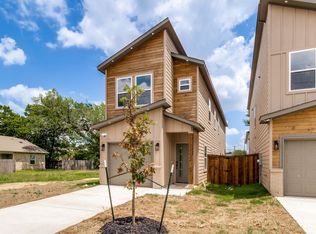
Welcome to this stunning 2025-built home offering the perfect blend of modern design and everyday comfort. Featuring 3 spacious bedrooms and 2 beautifully appointed bathrooms, this thoughtfully designed residence showcases contemporary finishes throughout. The open-concept floor plan is highlighted by a bright living area, designer lighting, luxury flooring, and a stylish kitchen complete with sleek cabinetry, quartz countertops, and stainless steel appliances. The private primary suite provides a relaxing retreat with a spa-inspired bathroom and generous closet space. Two additional bedrooms offer flexibility for family, guests, or a home office. Enjoy energy-efficient construction, modern fixtures, and low-maintenance living in a desirable Dallas location with convenient access to shopping, dining, schools, and major highways. Don't miss the opportunity to own a move-in-ready, like-new home with today's most sought-after features and finishes.
For sale
$308,000
2420 Starks Ave, Dallas, TX 75215
3beds
1,641sqft
Single Family Residence
Built in 2025
5,009 Square Feet Lot
$304,600 Zestimate®
$188/sqft
$-- HOA
What's special
Modern fixturesContemporary finishes throughoutOpen-concept floor planStainless steel appliancesQuartz countertopsLuxury flooringStylish kitchen
- 123 days
- 144
- 10
Zillow last checked:
Listing updated:
Listed by:
Karnesha Williams 0815349 682-583-0919,
Compass RE Texas, LLC. 214-814-8100
Source: NTREIS,MLS#: 21297442
Facts & features
Interior
Bedrooms & bathrooms
- Bedrooms: 3
- Bathrooms: 2
- Full bathrooms: 2
Primary bedroom
- Level: Second
- Dimensions: 12 x 12
Bedroom
- Level: Second
- Dimensions: 10 x 11
Bedroom
- Level: Second
- Dimensions: 10 x 11
Dining room
- Level: First
- Dimensions: 10 x 8
Living room
- Level: First
- Dimensions: 12 x 17
Appliances
- Included: Dishwasher, Electric Range, Disposal
Features
- Built-in Features, Decorative/Designer Lighting Fixtures, Double Vanity, Eat-in Kitchen, Kitchen Island, Open Floorplan, Cable TV
- Has basement: No
- Has fireplace: No
Interior area
- Total interior livable area: 1,641 sqft
Video & virtual tour
Property
Parking
- Total spaces: 2
- Parking features: Garage Faces Front, Garage
- Attached garage spaces: 1
- Carport spaces: 1
Features
- Levels: Two
- Stories: 2
- Pool features: None
Lot
- Size: 5,009 Square Feet
Details
- Parcel number: 00000221443000000
Construction
Type & style
- Home type: SingleFamily
- Architectural style: Detached
- Property subtype: Single Family Residence
- Attached to another structure: Yes
Condition
- Year built: 2025
Utilities & green energy
- Sewer: Public Sewer
- Water: Public
- Utilities for property: Sewer Available, Water Available, Cable Available
Community & HOA
Community
- Subdivision: Lincoln Manor
HOA
- Has HOA: No
Location
- Region: Dallas
Financial & listing details
- Price per square foot: $188/sqft
- Tax assessed value: $50,190
- Annual tax amount: $1,118
- Date on market: 6/10/2026
- Cumulative days on market: 124 days
Estimated market value
$304,600
$289,000 - $320,000
$2,976/mo
Price history
| Date | Event | Price |
|---|---|---|
| 6/10/2026 | Listed for sale | $308,000+373.8%$188/sqft |
Source: NTREIS #21297442 Report a problem | ||
| 2/7/2025 | Sold | -- |
Source: NTREIS #20817367 Report a problem | ||
| 1/23/2025 | Pending sale | $65,000$40/sqft |
Source: NTREIS #20817367 Report a problem | ||
| 1/18/2025 | Contingent | $65,000$40/sqft |
Source: NTREIS #20817367 Report a problem | ||
| 1/15/2025 | Listed for sale | $65,000$40/sqft |
Source: NTREIS #20817367 Report a problem | ||
Public tax history
| Year | Property taxes | Tax assessment |
|---|---|---|
| 2025 | $805 +19.6% | $50,190 +42.9% |
| 2024 | $673 +16.9% | $35,130 +40% |
| 2023 | $576 -8.6% | $25,100 |
| 2022 | $630 +58.6% | $25,100 +66.7% |
| 2021 | $397 | $15,060 -67.2% |
| 2020 | -- | $45,920 +23.7% |
| 2019 | -- | $37,110 +156.6% |
| 2018 | -- | $14,460 |
| 2017 | -- | $14,460 |
| 2016 | -- | $14,460 |
| 2015 | -- | $14,460 |
| 2014 | -- | $14,460 |
| 2013 | -- | -- |
| 2012 | -- | -- |
| 2011 | -- | -- |
| 2010 | -- | -- |
| 2009 | -- | -- |
| 2008 | -- | -- |
| 2007 | -- | -- |
| 2005 | -- | -- |
| 2004 | -- | -- |
| 2003 | -- | -- |
| 2002 | -- | -- |
| 2001 | -- | -- |
Find assessor info on the county website
Monthly payment
Est. payment
Payment breakdown
Explore the cost of this home by adjusting the details. Changes won't be saved.Climate risks
Neighborhood: 75215
Nearby schools
Schools provided by the listing agent
- Elementary: Thompson Learning Center
- Middle: Dade
- High: Lincoln
- District: Dallas ISD
Source: NTREIS. This data may not be complete. We recommend contacting the local school district to confirm school assignments for this home.
Similar homes
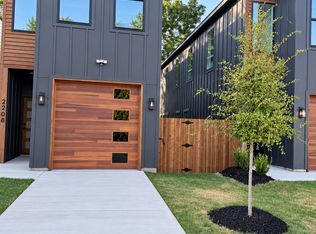
- $304,9903 bd3 ba1.6k sqft2206 Dyson St, Dallas, TX 75215For Sale
 MLS ID #21379379, Vicky Woodard. NTREIS
 - $299,9903 bd3 ba1.6k sqft2208 Dyson St, Dallas, TX 75215For Sale
 MLS ID #21379378, Vicky Woodard. NTREIS
 - $315,0004 bd3 ba1.9k sqft2210 Bethurum Ave, Dallas, TX 75215For Sale
 MLS ID #21314927, Khloe Burton. NTREIS
 - $324,9003 bd2 ba1.9k sqft4224 Colonial Ave, Dallas, TX 75215For Sale
 MLS ID #21354343, Lukas Barry. NTREIS
