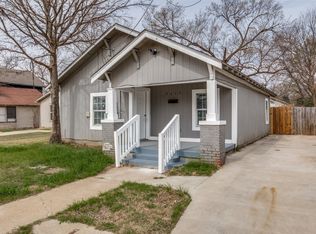
Move-in ready modern masterpiece! Step inside to a bright, open-concept floor plan featuring durable luxury vinyl plank flooring, recessed LED lighting, and sleek black fixtures throughout. The chef’s kitchen serves as the heart of the home, boasting white flat-panel cabinetry, quartz countertops, a large center island with an undermount sink, and contemporary pendant lighting. The spacious bedrooms offer great natural light and modern ceiling fans, with the primary suite featuring direct access to the rear patio. You will love the beautifully designed bathrooms, which showcase custom geometric patterned tile floors, a striking primary dual vanity with gold accents, and large-format subway tile shower surrounds. The exterior delivers exceptional curb appeal with dark grey vertical siding, warm wood accents, and a crisp white brick wainscot. Complete with a concrete driveway, an attached garage, and a private fenced courtyard, this home offers modern luxury at an accessible price point. Schedule your showing today!
CITY OF DALLAS AFFORDABLE HOUSING PROGRAM: Please note that purchase is restricted by income, and buyers must go through the City of Dallas approval process. Buyer household income must fall between 81-120% AMI. Estimated limits are $65,000-$98,000 for a single person; $75,000-$112,000 for two people; and $85,000-$126,000 for three people. No cash buyers. No investors. Please inquire for further details.
For sale
Price cut: $4K (9/29)
$234,900
3830 Colonial Ave, Dallas, TX 75215
3beds
1,268sqft
Duplex, Single Family Residence
Built in 2026
6,250 Square Feet Lot
$234,700 Zestimate®
$185/sqft
$-- HOA
What's special
Modern ceiling fansAttached garagePrivate fenced courtyardContemporary pendant lightingBright open-concept floor planGreat natural lightSpacious bedrooms
- 23 days
- 846
- 132
Likely to sell faster than
Zillow last checked:
Listing updated:
Listed by:
Anish Thakrar 0710321 610-462-8488,
Corey Simpson & Associates 469-919-2647
Source: NTREIS,MLS#: 21384735
Facts & features
Interior
Bedrooms & bathrooms
- Bedrooms: 3
- Bathrooms: 2
- Full bathrooms: 2
Primary bedroom
- Features: Ceiling Fan(s), Dual Sinks, En Suite Bathroom, Walk-In Closet(s)
- Level: First
- Dimensions: 16 x 12
Bedroom
- Level: First
- Dimensions: 13 x 11
Bedroom
- Features: Ceiling Fan(s)
- Level: First
- Dimensions: 10 x 14
Primary bathroom
- Features: Dual Sinks
- Level: First
- Dimensions: 10 x 7
Other
- Level: First
- Dimensions: 8 x 6
Kitchen
- Features: Eat-in Kitchen, Granite Counters, Pantry
- Level: First
- Dimensions: 12 x 10
Living room
- Features: Ceiling Fan(s)
- Level: First
- Dimensions: 18 x 13
Heating
- Central
Cooling
- Central Air
Appliances
- Included: Dishwasher, Electric Oven, Electric Range, Electric Water Heater, Disposal, Refrigerator
Features
- Granite Counters, Kitchen Island, Open Floorplan
- Flooring: Luxury Vinyl Plank, Tile
- Has basement: No
- Has fireplace: No
Interior area
- Total interior livable area: 1,268 sqft
Video & virtual tour
Property
Parking
- Total spaces: 1
- Parking features: Concrete, Driveway, Garage Faces Front, Garage, Garage Door Opener, Off Street, Oversized
- Garage spaces: 1
Features
- Levels: One
- Stories: 1
- Pool features: None
- Fencing: Back Yard,Gate,Wood
Lot
- Size: 6,250 Square Feet
- Dimensions: 50 x 125
- Features: Interior Lot
Details
- Parcel number: 000001442800000000
Construction
Type & style
- Home type: SingleFamily
- Architectural style: Farmhouse,Modern,Detached
- Property subtype: Duplex, Single Family Residence
Materials
- Brick, Frame, Concrete, Wood Siding
- Foundation: Slab
- Roof: Asphalt,Shingle
Condition
- New Construction
- Year built: 2026
Utilities & green energy
- Sewer: Public Sewer
- Water: Public
- Utilities for property: Electricity Available, Sewer Available, Water Available
Community & HOA
Community
- Features: Sidewalks
- Subdivision: Cavens 2nd
HOA
- Has HOA: No
Location
- Region: Dallas
Financial & listing details
- Price per square foot: $185/sqft
- Tax assessed value: $69,300
- Annual tax amount: $1,553
- Date on market: 9/11/2026
- Cumulative days on market: 24 days
Estimated market value
$234,700
$223,000 - $246,000
$1,895/mo
Price history
| Date | Event | Price |
|---|---|---|
| 9/29/2026 | Price change | $234,900-1.7%$185/sqft |
Source: NTREIS #21384735 Report a problem | ||
| 9/12/2026 | Price change | $238,9000%$188/sqft |
Source: NTREIS #21384735 Report a problem | ||
| 9/11/2026 | Listed for sale | $239,000$188/sqft |
Source: NTREIS #21384735 Report a problem | ||
| 4/2/2025 | Sold | -- |
Source: Public Record Report a problem | ||
| 1/10/2022 | Sold | -- |
Source: Public Record Report a problem | ||
Public tax history
| Year | Property taxes | Tax assessment |
|---|---|---|
| 2025 | $1,553 +28.9% | $69,300 +28.6% |
| 2024 | $1,205 -2.6% | $53,900 |
| 2023 | $1,237 +28% | $53,900 +40% |
| 2022 | $966 +58.6% | $38,500 +66.7% |
| 2021 | $609 -2.8% | $23,100 |
| 2020 | $627 +98.5% | $23,100 +100% |
| 2019 | $316 +60.1% | $11,550 +66.7% |
| 2018 | $197 +4.6% | $6,930 |
| 2017 | $188 0% | $6,930 |
| 2016 | $188 -0.9% | $6,930 |
| 2015 | $190 | $6,930 |
| 2014 | $190 | $6,930 |
| 2013 | -- | -- |
| 2012 | -- | -- |
| 2011 | -- | -- |
| 2010 | -- | -- |
| 2009 | -- | -- |
| 2008 | -- | -- |
| 2007 | -- | -- |
| 2005 | -- | -- |
| 2004 | -- | -- |
| 2003 | -- | -- |
| 2002 | -- | -- |
| 2001 | -- | -- |
Find assessor info on the county website
Monthly payment
Est. payment
Payment breakdown
Explore the cost of this home by adjusting the details. Changes won't be saved.Climate risks
Neighborhood: 75215
Nearby schools
Schools provided by the listing agent
- Elementary: Dunbar
- Middle: Dade
- High: Madison
- District: Dallas ISD
Source: NTREIS. This data may not be complete. We recommend contacting the local school district to confirm school assignments for this home.
Similar homes
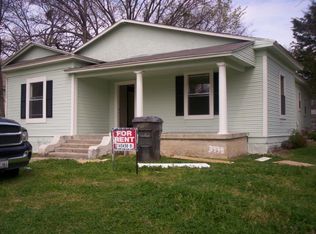
- $211,5003 bd2 ba1.3k sqft2314 Dathe St, Dallas, TX 75215For Sale
 MLS ID #21318492, Jordan Davis. NTREIS
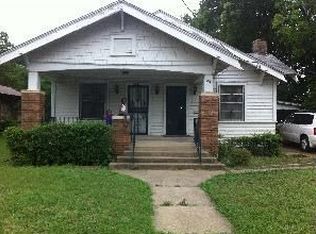
 - $215,0004 bd2 ba1.4k sqft2323 Stoneman St, Dallas, TX 75215For Sale
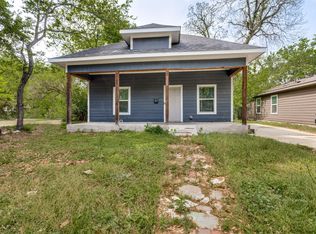 MLS ID #21232060, Kenny Kelly. NTREIS
 - $230,0003 bd3 ba1.5k sqft2835 Macon St, Dallas, TX 75215For Sale
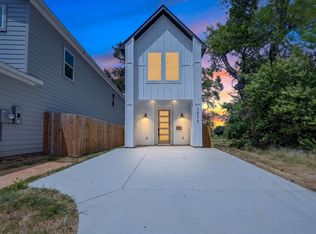 MLS ID #21354360, Rigoberto Guzman. NTREIS
 - $197,5003 bd2 ba1.1k sqft2415 Dathe St, Dallas, TX 75215For Sale
 MLS ID #21188121, Jordan Davis. NTREIS
