Modern Living with a Dedicated Home Office! Welcome to this beautifully designed modern home in Dallas, offering 3 bedrooms, 2 bathrooms, a dedicated office, and approximately 1,400 square feet of thoughtfully designed living space. Step inside to an inviting open concept floor plan featuring luxury style flooring, recessed lighting, and contemporary finishes throughout. The spacious living area showcases a sleek electric fireplace with a custom accent wall, creating the perfect setting for entertaining or relaxing. The stunning kitchen features stainless steel appliances, modern cabinetry, stylish pendant lighting, and an oversized island with ample counter space. The primary suite offers a tray ceiling, modern ceiling fan, and a beautifully designed ensuite bathroom featuring a freestanding soaking tub, oversized walk in shower with dual shower fixtures, and a spacious walk-in closet. Additional highlights include designer lighting, modern fixtures, and a versatile room ideal for a guest bedroom or additional flex space. Enjoy a generously sized, fully fenced backyard with plenty of room for outdoor entertaining, pets, or future customization. Complete with a private driveway and attached garage, this home blends modern elegance, comfort, and functionality. Conveniently located near Downtown Dallas with easy access to shopping, dining, and entertainment. Schedule your private showing today!
For sale
$295,000
2816 Marburg St, Dallas, TX 75215
3beds
1,400sqft
Single Family Residence
Built in 2026
5,706 Square Feet Lot
$-- Zestimate®
$211/sqft
$-- HOA
What's special
Modern fixturesModern ceiling fanAttached garageContemporary finishes throughoutDedicated officeRecessed lightingStainless steel appliances
- 2 days
- 185
- 21
Zillow last checked:
Listing updated:
Listed by:
Leston Eustache 0651807 347-397-8016,
Monument Realty 214-705-7827,
Isi Moeakiola 0750744 817-291-1999,
Monument Realty
Source: NTREIS,MLS#: 21416253
Facts & features
Interior
Bedrooms & bathrooms
- Bedrooms: 3
- Bathrooms: 2
- Full bathrooms: 2
Primary bedroom
- Features: Closet Cabinetry, Ceiling Fan(s), Dual Sinks, En Suite Bathroom, Garden Tub/Roman Tub, Steam Shower, Walk-In Closet(s)
- Level: First
- Dimensions: 13 x 12
Bedroom
- Features: Ceiling Fan(s)
- Level: First
- Dimensions: 10 x 11
Bedroom
- Features: Ceiling Fan(s)
- Level: First
- Dimensions: 10 x 11
Living room
- Features: Ceiling Fan(s), Fireplace
- Level: First
- Dimensions: 21 x 13
Heating
- Central
Cooling
- Central Air
Appliances
- Included: Dishwasher, Disposal
Features
- Built-in Features, Decorative/Designer Lighting Fixtures, Eat-in Kitchen, Granite Counters, High Speed Internet, Kitchen Island, Open Floorplan, Other, Pantry, Cable TV, Vaulted Ceiling(s), Natural Woodwork, Walk-In Closet(s)
- Has basement: No
- Number of fireplaces: 1
- Fireplace features: Other
Interior area
- Total interior livable area: 1,400 sqft
Video & virtual tour
Property
Parking
- Total spaces: 1
- Parking features: Garage
- Attached garage spaces: 1
Features
- Levels: One
- Stories: 1
- Pool features: None
Lot
- Size: 5,706 Square Feet
Details
- Parcel number: 00000174967000000
Construction
Type & style
- Home type: SingleFamily
- Architectural style: Contemporary/Modern,Detached
- Property subtype: Single Family Residence
Condition
- New Construction
- Year built: 2026
Utilities & green energy
- Sewer: Public Sewer
- Water: Public
- Utilities for property: Sewer Available, Water Available, Cable Available
Community & HOA
Community
- Subdivision: Woodlawn Annex
HOA
- Has HOA: No
Location
- Region: Dallas
Financial & listing details
- Price per square foot: $211/sqft
- Tax assessed value: $65,000
- Annual tax amount: $1,447
- Date on market: 10/20/2026
- Cumulative days on market: 41 days
- Listing terms: Cash,Conventional,Contract,1031 Exchange,FHA,Other,VA Loan
Estimated market value
Not available
Estimated sales range
Not available
$1,938/mo
Price history
| Date | Event | Price |
|---|---|---|
| 10/20/2026 | Listed for sale | $295,000-1.3%$211/sqft |
Source: NTREIS #21416253 Report a problem | ||
| 10/20/2026 | Listing removed | $299,000$214/sqft |
Source: NTREIS #21382219 Report a problem | ||
| 10/8/2026 | Price change | $299,000-2%$214/sqft |
Source: NTREIS #21382219 Report a problem | ||
| 9/10/2026 | Listed for sale | $305,000+454.6%$218/sqft |
Source: NTREIS #21382219 Report a problem | ||
| 3/14/2025 | Sold | -- |
Source: NTREIS #20843564 Report a problem | ||
| 3/8/2025 | Pending sale | $54,999$39/sqft |
Source: NTREIS #20843564 Report a problem | ||
| 3/4/2025 | Contingent | $54,999$39/sqft |
Source: NTREIS #20843564 Report a problem | ||
| 2/25/2025 | Price change | $54,9990%$39/sqft |
Source: NTREIS #20843564 Report a problem | ||
| 2/13/2025 | Listed for sale | $55,000-87.2%$39/sqft |
Source: NTREIS #20843564 Report a problem | ||
| 2/8/2025 | Listing removed | $430,000$307/sqft |
Source: NTREIS #20549215 Report a problem | ||
| 3/3/2024 | Price change | $430,000+4.9%$307/sqft |
Source: NTREIS #20549215 Report a problem | ||
| 3/1/2024 | Listed for sale | $410,000$293/sqft |
Source: NTREIS #20549215 Report a problem | ||
| 11/16/2017 | Sold | -- |
Source: Public Record Report a problem | ||
Public tax history
| Year | Property taxes | Tax assessment |
|---|---|---|
| 2025 | $1,447 -0.4% | $65,000 |
| 2024 | $1,453 +40.7% | $65,000 +44.4% |
| 2023 | $1,033 +17.5% | $45,000 +28.6% |
| 2022 | $879 | $35,000 |
Find assessor info on the county website
Monthly payment
Est. payment
Payment breakdown
Explore the cost of this home by adjusting the details. Changes won't be saved.Climate risks
Neighborhood: 75215
Nearby schools
Schools provided by the listing agent
- Elementary: Charles Rice Learning Center
- Middle: Dade
- High: Lincoln
- District: Dallas ISD
Source: NTREIS. This data may not be complete. We recommend contacting the local school district to confirm school assignments for this home.
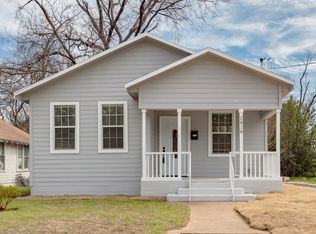
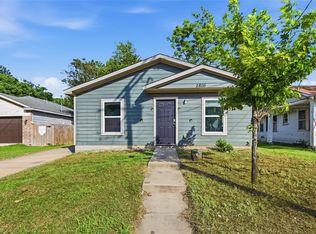
Similar homes
- $329,9003 bd3 ba1.7k sqft2526 Peabody Ave, Dallas, TX 75215For Sale
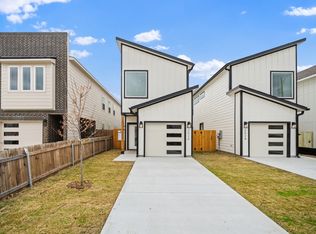 MLS ID #21415275, Jason Samuel. NTREIS
- $309,9004 bd2 ba1.4k sqft3621 Meyers St, Dallas, TX 75215For Sale
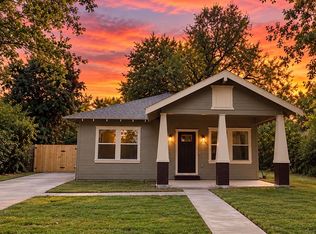 MLS ID #21400094, Tianna Nelson. NTREIS
- $349,0003 bd2 ba1.6k sqft2730 Marburg St, Dallas, TX 75215For Sale
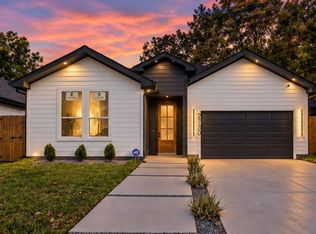 MLS ID #21376188, Diana Torres. NTREIS
- $349,0003 bd2 ba1.6k sqft2734 Marburg St, Dallas, TX 75215For Sale
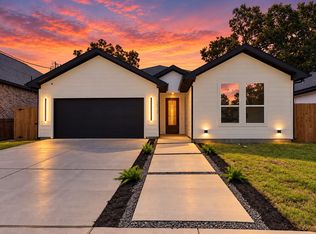 MLS ID #21355515, Diana Torres. NTREIS
