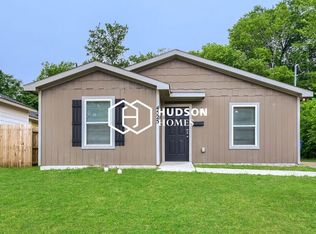
Affordable Housing Program with City of Dallas! This beautiful home features 3 bedrooms, 2 bathrooms, 1415 sf, has an open floor plan, quartz island, luxury vinyl flooring and modern tile finish outs in the bathrooms. Stainless steel appliances will be included in the home purchase and installed before closing. This home has a separate utility room, an open layout for entertaining your family and friends. Purchase is restricted by income. Buyers must be approved by the City of Dallas in order to purchase. Buyer household income must be between 81-120% AMI. Restrictive covenants will restrict the occupancy of the Affordable Housing Unit for five (5) years from the date the home is sold to a qualified buyer. We highly recommend using our preferred lender to see if you qualify and to ensure a smooth close. Buyers must make an estimated $66,000-$101,000 for a single person household. $78,000-$116,000 for a two person household. $88,000-$130,000 for a three person household. Inquire for more info. Must go through the City of Dallas approval process. No cash. No investors. Photos are of a similar property. Total of 5 homes on the same street.
For sale
Price cut: $10K (9/23)
$249,900
4523 Metropolitan Ave, Dallas, TX 75210
3beds
1,415sqft
Single Family Residence
Built in 2026
5,967 Square Feet Lot
$249,500 Zestimate®
$177/sqft
$-- HOA
What's special
Open floor planLuxury vinyl flooringStainless steel appliancesQuartz islandSeparate utility roomOpen layout for entertaining
- 65 days
- 2,483
- 465
Zillow last checked:
Listing updated:
Listed by:
Kelly Aldridge 0801909 727-776-0993,
Allie Beth Allman & Assoc. 214-521-7355
Source: NTREIS,MLS#: 21352417
Facts & features
Interior
Bedrooms & bathrooms
- Bedrooms: 3
- Bathrooms: 2
- Full bathrooms: 2
Primary bedroom
- Features: Walk-In Closet(s)
- Level: First
- Dimensions: 17 x 13
Bedroom
- Level: First
- Dimensions: 11 x 10
Bedroom
- Level: First
- Dimensions: 11 x 10
Living room
- Level: First
- Dimensions: 18 x 15
Heating
- Central
Cooling
- Central Air
Appliances
- Included: Dishwasher, Electric Range, Disposal, Microwave, Refrigerator, Tankless Water Heater
- Laundry: Washer Hookup, Electric Dryer Hookup, Laundry in Utility Room
Features
- Kitchen Island, Open Floorplan, Pantry, Walk-In Closet(s)
- Flooring: Tile, Vinyl
- Has basement: No
- Has fireplace: No
Interior area
- Total interior livable area: 1,415 sqft
Video & virtual tour
Property
Parking
- Total spaces: 4
- Parking features: Covered, Driveway
- Attached garage spaces: 2
- Carport spaces: 2
Features
- Levels: One
- Stories: 1
- Pool features: None
Lot
- Size: 5,967 Square Feet
Details
- Parcel number: 00000216604000000
Construction
Type & style
- Home type: SingleFamily
- Architectural style: Traditional,Detached
- Property subtype: Single Family Residence
Materials
- Brick
- Foundation: Slab
- Roof: Composition
Condition
- New Construction
- Year built: 2026
Utilities & green energy
- Sewer: Public Sewer
- Water: Public
- Utilities for property: Sewer Available, Water Available
Community & HOA
Community
- Subdivision: Leclercs O
HOA
- Has HOA: No
Location
- Region: Dallas
Financial & listing details
- Price per square foot: $177/sqft
- Tax assessed value: $42,450
- Annual tax amount: $945
- Date on market: 8/6/2026
- Cumulative days on market: 66 days
- Listing terms: Conventional,FHA,VA Loan
Estimated market value
$249,500
$237,000 - $262,000
$1,886/mo
Price history
| Date | Event | Price |
|---|---|---|
| 9/23/2026 | Price change | $249,900-3.8%$177/sqft |
Source: NTREIS #21352417 Report a problem | ||
| 8/6/2026 | Listed for sale | $259,900-1.9%$184/sqft |
Source: NTREIS #21352417 Report a problem | ||
| 7/1/2026 | Listing removed | $265,000$187/sqft |
Source: NTREIS #21120458 Report a problem | ||
| 6/4/2026 | Price change | $265,000-2.9%$187/sqft |
Source: NTREIS #21120458 Report a problem | ||
| 1/16/2026 | Listed for sale | $272,800+5356%$193/sqft |
Source: NTREIS #21120458 Report a problem | ||
| 12/9/2022 | Sold | -- |
Source: Public Record Report a problem | ||
| 4/22/2014 | Listing removed | $5,000$4/sqft |
Source: Hopkins Realty & Associates #11987511 Report a problem | ||
| 7/11/2013 | Listed for sale | $5,000$4/sqft |
Source: Hopkins Realty & Associates #11987511 Report a problem | ||
| 3/15/2010 | Sold | -- |
Source: Public Record Report a problem | ||
Public tax history
| Year | Property taxes | Tax assessment |
|---|---|---|
| 2025 | $802 +19.6% | $42,450 -16.5% |
| 2024 | $671 | $50,820 |
Find assessor info on the county website
Monthly payment
Est. payment
Payment breakdown
Explore the cost of this home by adjusting the details. Changes won't be saved.Climate risks
Neighborhood: 75210
Nearby schools
Schools provided by the listing agent
- Elementary: Dunbar
- Middle: Dade
- High: Madison
- District: Dallas ISD
Source: NTREIS. This data may not be complete. We recommend contacting the local school district to confirm school assignments for this home.
Similar homes
- $225,0003 bd2 ba1.2k sqft4427 Frank St, Dallas, TX 75210For Sale
 MLS ID #21385042, Yesinia Perez. NTREIS
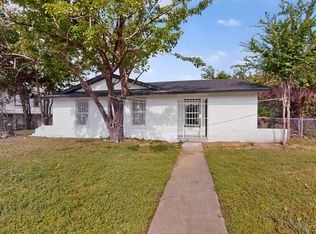
 - $259,9004 bd2 ba1.5k sqft301 Stoneport Dr, Dallas, TX 75217For Sale
 MLS ID #21404360, Yesinia Perez. NTREIS
 - $300,0003 bd2 ba1.3k sqft1535 Caldwell St, Dallas, TX 75223For Sale
 MLS ID #21379479, Angelica Vargas. NTREIS
 - $239,5003 bd2 ba1.1k sqft2406 Jennings Ave, Dallas, TX 75216For Sale
 MLS ID #21379175, Magaly Rojas. NTREIS
