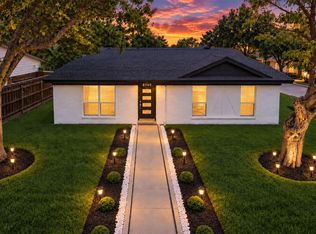
Welcome to this newly constructed home featuring a modern open-concept layout that connects the living, dining, and kitchen areas—ideal for everyday living and entertaining. The home offers THREE spacious bedrooms, STUDY, TWO FULL bathrooms, and spacious closets in every bedroom, maximizing both comfort and functionality. Clean, contemporary finishes are found throughout. Enjoy the convenience of a central Dallas location with easy access to major highways, Downtown Dallas, and a variety of shopping, dining, and entertainment options. This growing area offers the perfect combination of accessibility and everyday convenience
For sale
$298,000
9704 Valley Mills Ln, Dallas, TX 75227
3beds
1,359sqft
Single Family Residence
Built in 2026
3,659 Square Feet Lot
$296,100 Zestimate®
$219/sqft
$-- HOA
What's special
Clean contemporary finishesThree spacious bedroomsModern open-concept layout
- 95 days
- 127
- 20
Zillow last checked:
Listing updated:
Listed by:
Janie Nieto 0507122 214-334-8432,
Coldwell Banker Apex, REALTORS 972-562-5400
Source: NTREIS,MLS#: 21317886
Facts & features
Interior
Bedrooms & bathrooms
- Bedrooms: 3
- Bathrooms: 2
- Full bathrooms: 2
Primary bedroom
- Level: First
- Dimensions: 15 x 14
Bedroom
- Level: First
- Dimensions: 11 x 11
Bedroom
- Level: First
- Dimensions: 11 x 11
Kitchen
- Level: First
- Dimensions: 13 x 13
Living room
- Level: First
- Dimensions: 18 x 10
Office
- Level: First
- Dimensions: 9 x 14
Utility room
- Features: Utility Room
- Level: First
- Dimensions: 9 x 6
Heating
- Central, Electric
Cooling
- Central Air, Electric
Appliances
- Included: Dishwasher, Electric Cooktop, Disposal
- Laundry: Washer Hookup, Dryer Hookup, ElectricDryer Hookup, GasDryer Hookup, Laundry in Utility Room, Stacked
Features
- Decorative/Designer Lighting Fixtures, Granite Counters, High Speed Internet, Open Floorplan, Pantry, Cable TV
- Flooring: Luxury Vinyl Plank
- Has basement: No
- Number of fireplaces: 1
- Fireplace features: Electric
Interior area
- Total interior livable area: 1,359 sqft
Video & virtual tour
Property
Parking
- Parking features: Concrete, Driveway, No Garage, On Site, Paved, Parking Pad
Features
- Levels: One
- Stories: 1
- Pool features: None
- Fencing: Wood
Lot
- Size: 3,659 Square Feet
- Features: Interior Lot, Subdivision
Details
- Parcel number: 0067950C000420000
Construction
Type & style
- Home type: SingleFamily
- Architectural style: Traditional,Detached
- Property subtype: Single Family Residence
Materials
- Foundation: Slab
- Roof: Composition
Condition
- New Construction
- Year built: 2026
Utilities & green energy
- Sewer: Public Sewer
- Water: Public
- Utilities for property: Electricity Available, Sewer Available, Water Available, Cable Available
Community & HOA
Community
- Security: Fire Alarm, Smoke Detector(s)
- Subdivision: Independence Park 3 Ph B Bl C 67
HOA
- Has HOA: No
Location
- Region: Dallas
Financial & listing details
- Price per square foot: $219/sqft
- Tax assessed value: $50,000
- Annual tax amount: $1,113
- Date on market: 7/7/2026
- Cumulative days on market: 96 days
- Listing terms: Cash,Conventional,FHA,VA Loan
Estimated market value
$296,100
$281,000 - $311,000
$2,428/mo
Price history
| Date | Event | Price |
|---|---|---|
| 7/7/2026 | Listed for sale | $298,000+302.7%$219/sqft |
Source: NTREIS #21317886 Report a problem | ||
| 3/5/2026 | Sold | -- |
Source: NTREIS #21131391 Report a problem | ||
| 1/21/2026 | Price change | $74,000-1.3%$54/sqft |
Source: NTREIS #21131391 Report a problem | ||
| 12/12/2025 | Listed for sale | $75,000$55/sqft |
Source: NTREIS #21131391 Report a problem | ||
| 3/16/2012 | Sold | -- |
Source: Public Record Report a problem | ||
Public tax history
| Year | Property taxes | Tax assessment |
|---|---|---|
| 2025 | $962 +19.6% | $50,000 |
| 2024 | $805 +16.9% | $50,000 +66.7% |
| 2023 | $688 -8.6% | $30,000 |
| 2022 | $753 +14.2% | $30,000 +20% |
| 2021 | $660 -2.8% | $25,000 |
| 2020 | $678 +12.8% | $25,000 +13.6% |
| 2019 | $601 -3.9% | $22,000 |
| 2018 | $626 +77.1% | $22,000 +69.2% |
| 2017 | $353 0% | $13,000 |
| 2016 | $354 -0.9% | $13,000 |
| 2015 | $357 | $13,000 |
| 2014 | $357 | $13,000 |
| 2013 | -- | -- |
| 2012 | -- | -- |
| 2011 | -- | -- |
| 2010 | -- | -- |
| 2009 | -- | -- |
| 2008 | -- | -- |
| 2007 | -- | -- |
| 2005 | -- | -- |
| 2004 | -- | -- |
| 2003 | -- | -- |
| 2002 | -- | -- |
| 2001 | -- | -- |
Find assessor info on the county website
Monthly payment
Est. payment
Payment breakdown
Explore the cost of this home by adjusting the details. Changes won't be saved.Climate risks
Neighborhood: 75227
Nearby schools
Schools provided by the listing agent
- Elementary: C A Tatum Jr
- Middle: Ann Richards
- High: Skyline
- District: Dallas ISD
Source: NTREIS. This data may not be complete. We recommend contacting the local school district to confirm school assignments for this home.

Similar homes
- $259,9003 bd2 ba1.2k sqft10232 Blackjack Oaks Dr, Dallas, TX 75227For Sale
 MLS ID #21397113, Mauro Ahumada. NTREIS
 - $299,9993 bd2 ba1.1k sqft303 Saffron Cir, Mesquite, TX 75149For Sale
 MLS ID #21402151, Sarai Nieto. NTREIS
 - $299,9904 bd2 ba1.9k sqft8949 Shorelark Dr, Dallas, TX 75217For Sale
 MLS ID #21380361, Andika Duncan. NTREIS
 - $299,0003 bd2 ba1.3k sqft11012 Castolon Dr, Dallas, TX 75228For Sale
 MLS ID #21373359, Elias Canales. NTREIS
