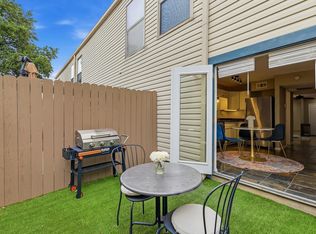
Tucked into a cul-de-sac in The Gables at Royal Lane, 10919 Gable Circle is a standalone 2-bedroom, 2-bath single-family home with no shared walls, vaulted ceilings, 1,078 square feet, and a thoughtfully remodeled interior in a highly connected North Dallas location. The open floor plan flows naturally from the kitchen into the dining and living areas, where high windows bring in abundant natural light and a wood-burning fireplace adds warmth and character. The kitchen features granite countertops, ample cabinet space, custom cabinetry updated in 2024, and stainless steel electric oven and microwave. The primary suite offers a private retreat with an updated ensuite bath completed in 2025, including a new shower, tile, and storage shelving, plus additional organization in the primary bedroom suite. The secondary bedroom provides flexible space for a comfortable home office, guest room, or hobbies. Additional updates include a brand-new HVAC system fully installed in 2025, upgraded insulation, modern air vents, and blackout curtains throughout. Smart features include a security system and thermostat, while dimmable lighting and remote-controlled fans add everyday convenience. A 1-car attached garage plus driveway and street parking provide additional flexibility. The private wood-fenced backyard features concrete patio areas for outdoor grilling and relaxing, with the fence updated in 2025. The matching washer and dryer convey. HOA dues include front-yard turf maintenance, adding to the low-maintenance appeal. Conveniently located near I-635, Loop 12, and the Dallas North Tollway, with easy access to Love Field, Brookhaven Golf Club, Northaven Trail, Preston Royal, Preston Hollow, Galleria Dallas, Eatzi’s, D.J. Mack’s, and the American Airlines Center. Assigned to Dallas ISD schools, this distinctive home combines standalone design, meaningful updates, and convenient access to North Dallas destinations. 3D tour available online.
Pending
$300,000
10919 Gable Cir, Dallas, TX 75229
2beds
1,078sqft
Single Family Residence
Built in 1983
2,178 Square Feet Lot
$-- Zestimate®
$278/sqft
$79/mo HOA
What's special
Granite countertopsVaulted ceilingsCustom cabinetryAmple cabinet spacePrivate wood-fenced backyard
- 43 days
- 210
- 18
Likely to sell faster than
Zillow last checked:
Listing updated:
Listed by:
Randall Potz 0767656 972-954-4791,
Redfin Corporation 972-954-4791
Source: NTREIS,MLS#: 21402256
Facts & features
Interior
Bedrooms & bathrooms
- Bedrooms: 2
- Bathrooms: 2
- Full bathrooms: 2
Primary bedroom
- Features: En Suite Bathroom, Walk-In Closet(s)
- Level: First
- Dimensions: 16 x 12
Bedroom
- Level: First
- Dimensions: 11 x 19
Primary bathroom
- Features: Built-in Features, En Suite Bathroom, Separate Shower
- Level: First
- Dimensions: 6 x 8
Other
- Level: First
- Dimensions: 7 x 8
Kitchen
- Level: First
- Dimensions: 21 x 10
Laundry
- Level: First
- Dimensions: 5 x 3
Living room
- Level: First
- Dimensions: 21 x 15
Heating
- Central, Electric
Cooling
- Central Air, Ceiling Fan(s), Electric
Appliances
- Included: Dishwasher, Electric Cooktop, Electric Water Heater, Disposal, Microwave, Vented Exhaust Fan
Features
- Granite Counters, Walk-In Closet(s)
- Flooring: Laminate, Tile
- Has basement: No
- Number of fireplaces: 1
- Fireplace features: Decorative
Interior area
- Total interior livable area: 1,078 sqft
Video & virtual tour
Property
Parking
- Total spaces: 1
- Parking features: Door-Single, Driveway, Garage, Garage Door Opener, Garage Faces Side, On Street
- Attached garage spaces: 1
Features
- Levels: One
- Stories: 1
- Pool features: None
Lot
- Size: 2,178 Square Feet
Details
- Parcel number: 00659900030060000
Construction
Type & style
- Home type: SingleFamily
- Architectural style: Detached
- Property subtype: Single Family Residence
Materials
- Foundation: Slab
- Roof: Shingle
Condition
- Resale
- Year built: 1983
Utilities & green energy
- Sewer: Public Sewer
- Water: Public
- Utilities for property: Sewer Available, Separate Meters, Water Available
Community & HOA
Community
- Features: Community Mailbox
- Security: Carbon Monoxide Detector(s), Fire Alarm, Smoke Detector(s)
- Subdivision: Gables At Royal Lane
HOA
- Has HOA: Yes
- Amenities included: Maintenance Front Yard
- Services included: Maintenance Grounds
- HOA fee: $79 monthly
- HOA name: The Gables At Royal Lane
- HOA phone: 214-445-2763
Location
- Region: Dallas
Financial & listing details
- Price per square foot: $278/sqft
- Tax assessed value: $297,660
- Annual tax amount: $6,628
- Date on market: 10/8/2026
- Cumulative days on market: 36 days
- Listing terms: Cash,Conventional,FHA,VA Loan
- Exclusions: Washer and dryer convey with an acceptable offer
Estimated market value
Not available
Estimated sales range
Not available
Not available
Price history
| Date | Event | Price |
|---|---|---|
| 11/4/2026 | Pending sale | $300,000$278/sqft |
Source: NTREIS #21402256 Report a problem | ||
| 10/28/2026 | Contingent | $300,000$278/sqft |
Source: NTREIS #21402256 Report a problem | ||
| 10/8/2026 | Listed for sale | $300,000-1.6%$278/sqft |
Source: NTREIS #21402256 Report a problem | ||
| 4/19/2024 | Sold | -- |
Source: NTREIS #20533002 Report a problem | ||
| 3/13/2024 | Pending sale | $304,999$283/sqft |
Source: NTREIS #20533002 Report a problem | ||
| 3/6/2024 | Contingent | $304,999$283/sqft |
Source: NTREIS #20533002 Report a problem | ||
| 2/20/2024 | Listed for sale | $304,999+1.8%$283/sqft |
Source: NTREIS #20533002 Report a problem | ||
| 2/16/2024 | Contingent | $299,500$278/sqft |
Source: NTREIS #20533002 Report a problem | ||
| 2/9/2024 | Listed for sale | $299,500$278/sqft |
Source: NTREIS #20533002 Report a problem | ||
Public tax history
| Year | Property taxes | Tax assessment |
|---|---|---|
| 2025 | $6,628 -0.4% | $297,660 |
| 2024 | $6,653 +163.5% | $297,660 +46.6% |
| 2023 | $2,524 -17.4% | $203,080 +9% |
| 2022 | $3,057 -0.1% | $186,310 +22.9% |
| 2021 | $3,062 +8.1% | $151,610 |
| 2020 | $2,832 +10.5% | $151,610 |
| 2019 | $2,564 +7.3% | $151,610 +33.7% |
| 2018 | $2,389 +8.5% | $113,410 +1.5% |
| 2017 | $2,201 +11.6% | $111,780 -3.7% |
| 2016 | $1,972 +8.6% | $116,060 +28.3% |
| 2015 | $1,815 | $90,460 +4.7% |
| 2014 | $1,815 | $86,430 |
| 2013 | -- | -- |
| 2012 | -- | -- |
| 2011 | -- | -- |
| 2010 | -- | -- |
| 2009 | -- | -- |
| 2008 | -- | -- |
| 2007 | -- | -- |
| 2005 | -- | -- |
| 2004 | -- | -- |
| 2003 | -- | -- |
| 2002 | -- | -- |
| 2001 | -- | -- |
Find assessor info on the county website
Monthly payment
Est. payment
Payment breakdown
Explore the cost of this home by adjusting the details. Changes won't be saved.Climate risks
Neighborhood: 75229
Nearby schools
Schools provided by the listing agent
- Elementary: Marcus
- Middle: Marsh
- High: White
- District: Dallas ISD
Source: NTREIS. This data may not be complete. We recommend contacting the local school district to confirm school assignments for this home.
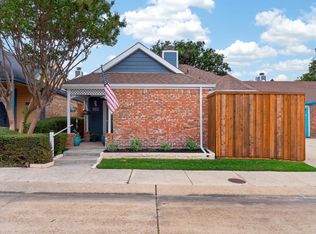
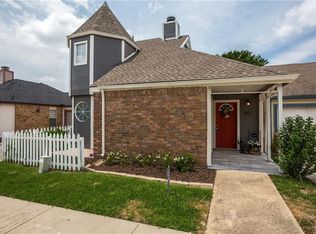
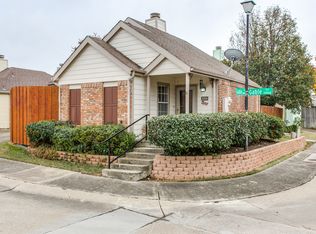
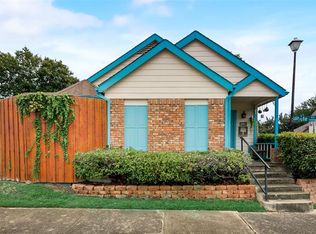
Similar homes
- $275,0002 bd2 ba1.1k sqft3025 Westforest Dr, Dallas, TX 75229For Sale
 MLS ID #21328548, Connie Zetterlund. NTREIS
- $299,5002 bd2 ba1.1k sqft3136 Harbinger Ln, Dallas, TX 75287For Sale
 MLS ID #21401487, Bryan Fitzpatrick. NTREIS
- $269,9002 bd2 ba946 sqft4224 Rawlins St APT 110, Dallas, TX 75219For Sale
 MLS ID #21258297, Kember Rodgers. NTREIS
- $315,0003 bd2 ba1.5k sqft11411 Glen Cross Dr, Dallas, TX 75228For Sale
 MLS ID #21439614, Veronica Vela. NTREIS
