This move-in ready half duplex offers a flexible open floorplan in a convenient central location close to everything. The inviting living area features a cozy fireplace and flows easily into the main living and dining spaces, creating a comfortable layout for everyday living and entertaining. Recent updates include flooring, interior paint, roof, and an epoxy-coated 2-car rear-entry garage. Enjoy low-maintenance outdoor space with a fenced patio, perfect for relaxing, pets, or a small garden. With its thoughtful layout, fresh updates, and prime location, this home is ready for its next owner.
For sale
Price cut: $20K (10/19)
$275,000
3025 Westforest Dr, Dallas, TX 75229
2beds
1,172sqft
Duplex, Single Family Residence
Built in 1982
5,183 Square Feet Lot
$268,200 Zestimate®
$235/sqft
$-- HOA
What's special
Cozy fireplaceThoughtful layoutLow-maintenance outdoor spaceFlexible open floorplanFenced patio
- 80 days
- 363
- 32
Zillow last checked:
Listing updated:
Listed by:
Connie Zetterlund 0356814 214-453-1850,
Coldwell Banker Realty 214-453-1850
Source: NTREIS,MLS#: 21328548
Facts & features
Interior
Bedrooms & bathrooms
- Bedrooms: 2
- Bathrooms: 2
- Full bathrooms: 2
Primary bedroom
- Features: Ceiling Fan(s), En Suite Bathroom
- Level: First
- Dimensions: 13 x 11
Bedroom
- Features: Walk-In Closet(s)
- Level: First
- Dimensions: 11 x 9
Primary bathroom
- Features: Built-in Features, Separate Shower
- Level: First
- Dimensions: 10 x 5
Breakfast room nook
- Features: Pantry
- Level: First
- Dimensions: 7 x 7
Dining room
- Level: First
- Dimensions: 16 x 8
Other
- Features: Built-in Features
- Level: First
- Dimensions: 8 x 7
Kitchen
- Features: Breakfast Bar, Built-in Features
- Level: First
- Dimensions: 8 x 8
Living room
- Features: Built-in Features, Ceiling Fan(s), Fireplace
- Level: First
- Dimensions: 15 x 15
Heating
- Central
Cooling
- Central Air, Ceiling Fan(s)
Appliances
- Included: Electric Range, Microwave
- Laundry: Washer Hookup, Dryer Hookup, ElectricDryer Hookup
Features
- Pantry, Walk-In Closet(s)
- Flooring: Ceramic Tile, Luxury Vinyl Plank
- Has basement: No
- Number of fireplaces: 1
- Fireplace features: Gas Log, Gas Starter, Living Room
Interior area
- Total interior livable area: 1,172 sqft
Video & virtual tour
Property
Parking
- Total spaces: 2
- Parking features: Driveway
- Attached garage spaces: 2
Features
- Levels: One
- Stories: 1
- Pool features: None
- Fencing: Wood
Lot
- Size: 5,183 Square Feet
- Features: Interior Lot, Irregular Lot
Details
- Parcel number: 00000606905440000
Construction
Type & style
- Home type: SingleFamily
- Architectural style: Traditional
- Property subtype: Duplex, Single Family Residence
- Attached to another structure: Yes
Materials
- Brick, Wood Siding
- Foundation: Slab
- Roof: Composition
Condition
- Year built: 1982
Utilities & green energy
- Sewer: Public Sewer
- Water: Public
- Utilities for property: Sewer Available, Water Available
Community & HOA
Community
- Security: Smoke Detector(s)
- Subdivision: Chapel Forest
HOA
- Has HOA: No
Location
- Region: Dallas
Financial & listing details
- Price per square foot: $235/sqft
- Tax assessed value: $296,970
- Annual tax amount: $6,613
- Date on market: 7/31/2026
- Cumulative days on market: 82 days
- Listing terms: Cash,Conventional,FHA
Estimated market value
$268,200
$255,000 - $282,000
$2,315/mo
Price history
| Date | Event | Price |
|---|---|---|
| 10/19/2026 | Price change | $275,000-6.8%$235/sqft |
Source: NTREIS #21328548 Report a problem | ||
| 9/5/2026 | Price change | $295,000-4.8%$252/sqft |
Source: NTREIS #21328548 Report a problem | ||
| 7/31/2026 | Listed for sale | $310,000-11.4%$265/sqft |
Source: NTREIS #21328548 Report a problem | ||
| 6/2/2026 | Listing removed | $350,000$299/sqft |
Source:  Dave Perry Miller & Associates - An Ebby Halliday Company #21154558 Report a problem Dave Perry Miller & Associates - An Ebby Halliday Company #21154558 Report a problem | ||
| 1/16/2026 | Listed for sale | $350,000+141.5%$299/sqft |
Source: NTREIS #21154558 Report a problem | ||
| 1/14/2026 | Listing removed | $2,300$2/sqft |
Source: Zillow Rentals Report a problem | ||
| 5/6/2025 | Listed for rent | $2,300$2/sqft |
Source: Zillow Rentals Report a problem | ||
| 9/16/2016 | Sold | -- |
Source: Agent Provided Report a problem | ||
| 9/3/2016 | Pending sale | $144,900$124/sqft |
Source: United Real Estate #13444009 Report a problem | ||
| 8/22/2016 | Listed for sale | $144,900$124/sqft |
Source: United Real Estate #13444009 Report a problem | ||
| 8/19/2016 | Pending sale | $144,900$124/sqft |
Source: United Real Estate #13444009 Report a problem | ||
| 8/16/2016 | Listed for sale | $144,900+38.1%$124/sqft |
Source: United Real Estate #13444009 Report a problem | ||
| 6/8/2011 | Listing removed | $104,900$90/sqft |
Source: Judge Fite Company #11511643 Report a problem | ||
| 4/21/2011 | Price change | $104,900-1.9%$90/sqft |
Source: Judge Fite Company #11511643 Report a problem | ||
| 4/7/2011 | Price change | $106,900-4.5%$91/sqft |
Source: Judge Fite Company #11511643 Report a problem | ||
| 12/10/2010 | Listed for sale | $111,900$95/sqft |
Source: CENTURY 21 Pacesetters Realty #11511643 Report a problem | ||
Public tax history
| Year | Property taxes | Tax assessment |
|---|---|---|
| 2025 | $6,613 -2.7% | $296,970 -2.3% |
| 2024 | $6,796 -1.6% | $304,060 +1% |
| 2023 | $6,906 +28.2% | $300,930 +40.2% |
| 2022 | $5,388 | $214,640 |
Find assessor info on the county website
Monthly payment
Est. payment
Payment breakdown
Explore the cost of this home by adjusting the details. Changes won't be saved.Climate risks
Neighborhood: 75229
Nearby schools
Schools provided by the listing agent
- Elementary: Marcus
- Middle: Marsh
- High: White
- District: Dallas ISD
Source: NTREIS. This data may not be complete. We recommend contacting the local school district to confirm school assignments for this home.

Similar homes
- $299,9002 bd2 ba1.1k sqft3136 Harbinger Ln, Dallas, TX 75287For Sale
 MLS ID #21401487, Bryan Fitzpatrick. NTREIS
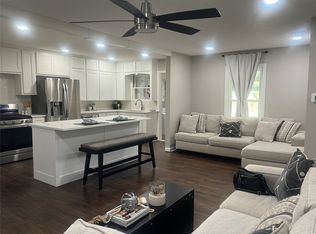
 - $320,0003 bd2 ba1.3k sqft1021 E Russell Ave, Carrollton, TX 75006For Sale
 MLS ID #21405632, Elaine Bone. NTREIS
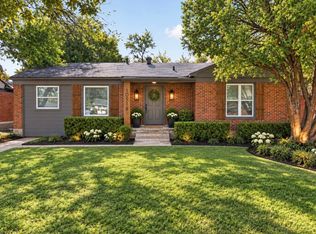
 - $269,9003 bd2 ba1k sqft10518 Dawn Dr, Dallas, TX 75228For Sale
 MLS ID #21408744, Brooke Oxentine. NTREIS
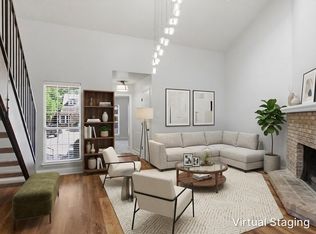
 - $299,0003 bd3 ba1.3k sqft5565 Preston Oaks Rd APT 153, Dallas, TX 75254For Sale
 MLS ID #21259883, Nadine Stapelberg. NTREIS
